Llano Road Roadhouse

Why it's listed
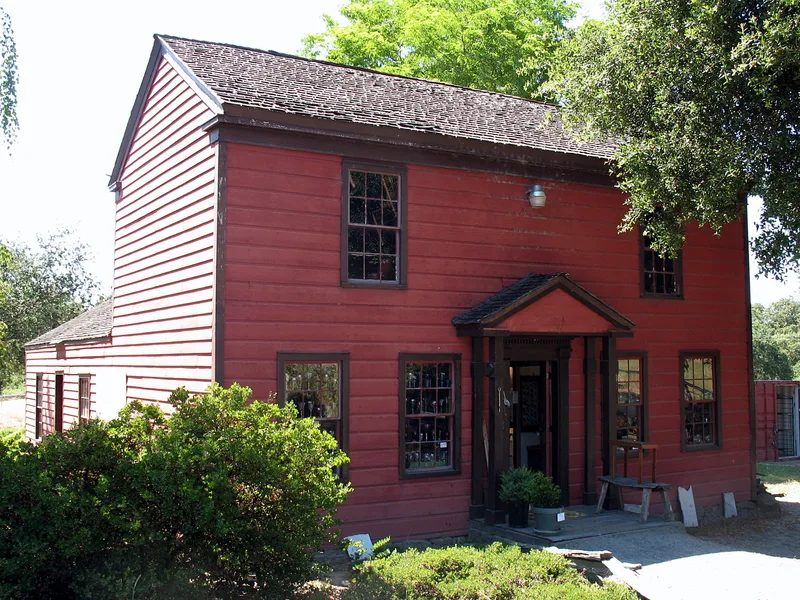
Built around 1850 at the corner of Gravenstein Highway and Llano Road near Sebastopol, this T-shaped Greek Revival house began as a single-storey farmhouse. A two-storey section was added about 1857, when the building became a roadhouse on the stage line from Petaluma to Sebastopol. The single-storey part has two rooms around a central stone fireplace, and the two-storey part has three rooms downstairs and two upstairs. Its framing uses hand hewn timbers mortised together on stone foundations, with handsplit and sawn clapboards and shiplap siding. The six-over-six windows show three eras of construction, including early hand planed sashes with wavy glass. The nomination values the house chiefly for these building methods, which resemble colonial practice before balloon framing, and for what its exposed structure could reveal about how early immigrant farmers built. Alterations include changed siding, updated interiors and a partly enclosed porch.
Significance in brief: The nomination calls it a good early example of Greek Revival farmhouse architecture built by early settlers and farmers in Sonoma County. Its main significance lies in its construction methods: hand hewn timbers, hand split siding and hand planed windows, built in the colonial manner before balloon framing. It is also expected to yield information on how early immigrant farmers built their first California houses.
Machine-generated summary. This summary was generated by a language model from the official nomination document and has not been reviewed line by line by an editor. It may contain errors. Check the source document before relying on any detail. Source: nomination document (PDF) · National Archives catalog entry. NRHP reference 78000804, listed May 22, 1978. Summary generated October 2026 (model claude-sonnet-5-5, prompt v1.0-2026-10-29, confidence medium).
Key facts
| Address | 4353 Gravenstein Hwy., S, Sebastopol |
|---|---|
| County | Sonoma County |
| Listed | May 22, 1978 |
| Reference number | 78000804 |
| Resource type | Building |
| Period of significance | c.1850 |
| Architectural style | Greek Revival (T-shaped farmhouse form) |
| Areas of significance | Exploration/Settlement, Architecture |
| Level of significance | Local |
| Status (as stated in the nomination) | Listed as occupied/unoccupied both marked on the form; condition described as generally intact with altered siding and interior finishes, and a partly enclosed porch. A later note says it was purchased to be rehabilitated as a country inn. |
| Acreage | 1 |
| Coordinates | 38.35786, -122.76876 (NPS GIS) |
What listing means for this property
National Register listing is honorary: it recognises significance and does not restrict what a private owner may do without federal money or permits. It unlocks the 20% federal rehabilitation tax credit for income-producing buildings, state credits in many states, and Section 106 review when federal agencies are involved. See what listing means in practice.
General information, not legal or tax advice. Rules change; confirm with your State Historic Preservation Office or a qualified adviser.
Sources and further reading
- National Park Service, National Register of Historic Places database (snapshot May 2026), reference 78000804.
- Nomination form (PDF, National Archives) — catalog entry
- Wikidata Q133554667
- This listing as JSON
Last updated October 2026. Found an error? See the editorial policy for how to report it.