Laughlin, James H. and Frances E., House
Also known as: Shady Farm

Why it's listed
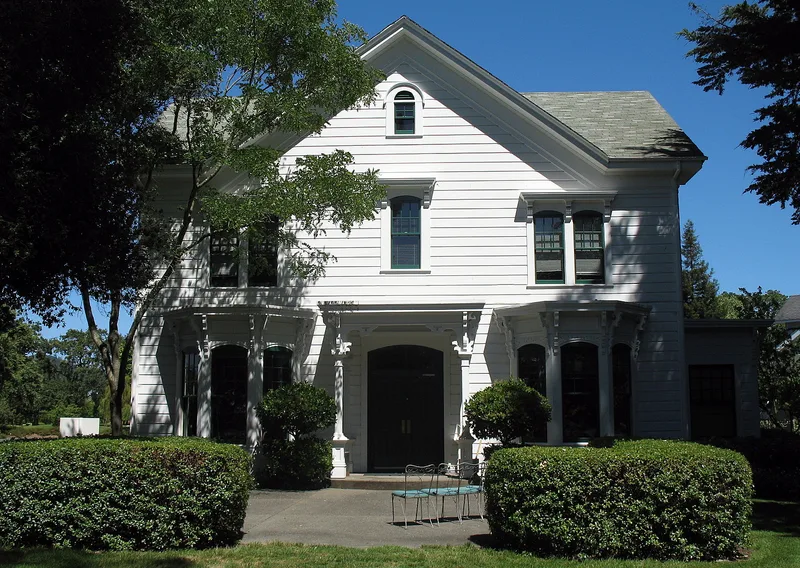
Shady Farm is a farmhouse and farm complex southeast of Windsor in Sonoma County, California. The two-story wooden house was built around 1876 by T. J. Ludwig, a Santa Rosa builder regarded as among the finest in the county. It blends Greek Revival gables with Italianate bays, bracketed hoods and segmental arched openings, and it keeps much original interior graining, kerosene fixtures and ceiling medallions. James and Frances Laughlin settled the land in 1855 and built it into a 1,200-acre operation with wine grapes, orchards, alfalfa, sheep, cattle and horses. An 1889 history called the farm a model one. The land stayed in family hands. A picket fence, entrance gate, water tower and several barns survive from the early farm. In 1911 one barn was lent to Fred Wiseman to build an airplane later used in early air-mail service.
Significance in brief: The property reflects the Laughlins' development of a diversified, model farm in the Windsor area, with vineyards, orchards, alfalfa and livestock. The house is a fine example of work by Santa Rosa builder T. J. Ludwig and shows the shift from Greek Revival to Italianate styling. The farm also played a part in early local mail service and in the 1911 construction of Fred Wiseman's airplane, linked to the first air-mail flight.
Machine-generated summary. This summary was generated by a language model from the official nomination document and has not been reviewed line by line by an editor. It may contain errors. Check the source document before relying on any detail. Source: nomination document (PDF) · National Archives catalog entry. NRHP reference 79000563, listed April 26, 1979. Summary generated October 2026 (model claude-sonnet-5-5, prompt v1.0-2026-10-29, confidence high).
Key facts
| Address | SE of Windsor on Lone Redwood Rd., Windsor |
|---|---|
| County | Sonoma County |
| Listed | April 26, 1979 |
| Reference number | 79000563 |
| Resource type | Building |
| Period of significance | 1800-1899 |
| Architect / builder | T. J. Ludwig |
| Architectural style | Transition from Greek Revival to Italianate, based on Andrew Jackson Downing farmhouse design |
| Areas of significance | Agriculture, Exploration/Settlement, Architecture |
| Level of significance | Local |
| Status (as stated in the nomination) | Described as retaining its original integrity, with minor alterations such as an enclosed end porch and 1950s remodeling of some rooms; the form lists the property as occupied and unoccupied, and private residence use. |
| Acreage | 8.5 |
| Coordinates | 38.51281, -122.78512 (NPS GIS) |
What listing means for this property
National Register listing is honorary for a privately owned home: it does not by itself restrict what an owner may do with their own money, and it does not require public access. Restrictions come from local landmark or historic-district ordinances, which are separate (how they differ).
Owner-occupied houses are not eligible for the 20% federal rehabilitation tax credit, which applies to income-producing buildings, but many states offer credits for homeowners. Listing also opens the door to preservation easements and to buying a plaque. Start with what listing means for homeowners, renovating a listed house and selling one.
General information, not legal or tax advice. Rules change; confirm with your State Historic Preservation Office or a qualified adviser.
Sources and further reading
- National Park Service, National Register of Historic Places database (snapshot May 2026), reference 79000563.
- Nomination form (PDF, National Archives) — catalog entry
- Wikipedia article (used for cross-checking only; text not reproduced here)
- Wikidata Q105155390
- This listing as JSON
Last updated October 2026. Found an error? See the editorial policy for how to report it.