Condominium 1

Why it's listed
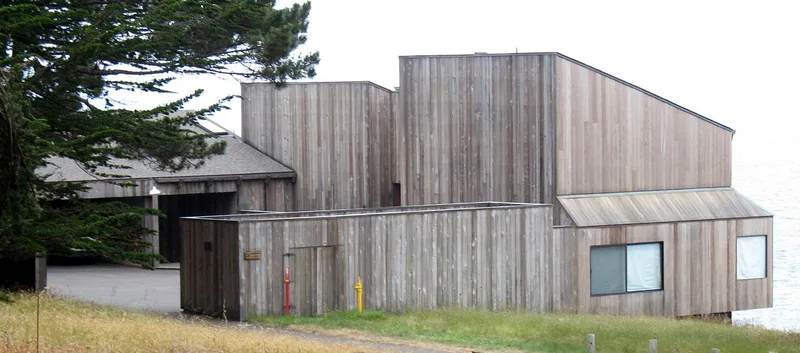
Condominium 1 is a ten-unit, heavy timber-frame residential complex on a windswept bluff at the western end of Sea Walk Drive in The Sea Ranch, California. Designed in 1963-64 by the Berkeley firm MLTW (Charles Moore, Donlyn Lyndon, William Turnbull Jr. and Richard Whitaker) and built in 1965 by Matt Sylvia, it is clad in unstained redwood and topped with shed roofs, with units grouped around a shared courtyard. Its form was inspired by a weathered local barn and the site's former lumber settlement. Each 24-foot-square unit has its own relationship to the coastal views, and the bedrooms were conceived as two-story four-poster beds. The building drew national and international press soon after completion and earned several awards, including the AIA Twenty-Five-Year Award in 1991. It is credited with shaping cluster-housing design across the United States by blending local vernacular forms with modern planning. The building remains in residential use and retains its original character.
Significance in brief: The nomination argues it is among the most significant landmarks of post-war American architecture, quoted as 'the California architectural monument of the 1960s.' It showed how to build in harmony with the landscape using local vernacular forms and native materials. It was widely imitated, influencing cluster housing across the country, and won major awards including the AIA Twenty-Five-Year Award.
Machine-generated summary. This summary was generated by a language model from the official nomination document and has not been reviewed line by line by an editor. It may contain errors. Check the source document before relying on any detail. Source: nomination document (PDF) · National Archives catalog entry. NRHP reference 05000731, listed July 29, 2005. Summary generated October 2026 (model claude-sonnet-5-5, prompt v1.0-2026-10-29, confidence high).
Key facts
| Address | 110-128 Sea Walk Dr., The Sea Ranch |
|---|---|
| County | Sonoma County |
| Listed | July 29, 2005 |
| Reference number | 05000731 |
| Resource type | Building |
| Period of significance | 1965 |
| Architect / builder | Moore, Turnbull, Lyndon, Whitaker (MLTW); built by Matt Sylvia |
| Architectural style | Modern Movement/California Third Bay Region/Vernacular Shed prototype (post-1960) |
| Criteria |
|
| Areas of significance | Architecture |
| Level of significance | National |
| Status (as stated in the nomination) | Retains original integrity and has been maintained; units are privately owned and used as dwellings or rentals, managed by a homeowners association. |
| Acreage | 3.3 |
| Coordinates | 38.67913, -123.42879 (NPS GIS) |
What listing means for this property
National Register listing is honorary: it recognises significance and does not restrict what a private owner may do without federal money or permits. It unlocks the 20% federal rehabilitation tax credit for income-producing buildings, state credits in many states, and Section 106 review when federal agencies are involved. See what listing means in practice.
General information, not legal or tax advice. Rules change; confirm with your State Historic Preservation Office or a qualified adviser.
Sources and further reading
- National Park Service, National Register of Historic Places database (snapshot May 2026), reference 05000731.
- Nomination form (PDF, National Archives) — catalog entry
- Wikipedia article (used for cross-checking only; text not reproduced here)
- Wikidata Q5159315
- This listing as JSON
Last updated October 2026. Found an error? See the editorial policy for how to report it.