Suisun Masonic Lodge No. 55
Also known as: Stanley Y. Beverley Lodge

Why it's listed
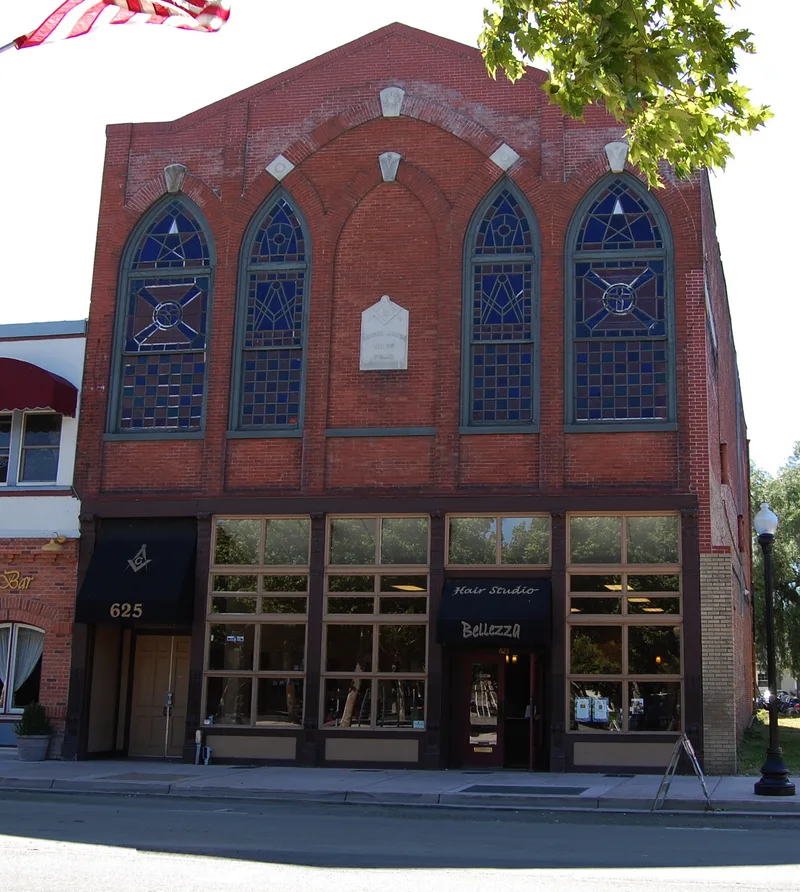
Built in 1855 on Main Street in Suisun City, this three-story brick building combined a retail store on the ground floor with a Masonic lodge above. Rancher and Mason Hiram Rush erected it, and fellow lodge members paid for the third floor in exchange for lodge space; Rush later deeded the property to the Masonic Order. The five-bay front has cast iron columns at street level and lancet arches above, four of them filled with stained glass showing Masonic symbols, crucifixes and stars. Brick construction and metal fire doors reflect 1850s concern about fire. The roofline shows repairs, possibly after the 1906 earthquake, and the entrance doors and rear fire escape are later changes. The building is the largest on Main Street, yet its design suits the smaller neighbors. It was recognized for its craftsmanship, its mixed-use design and its link to Suisun City's early development, and it still serves both functions.
Significance in brief: The nomination argues the building is significant for its architecture and its ties to the development of Suisun City. It is a good example of mid-19th-century public and commercial architecture in California, with notable craftsmanship. Its stained glass windows add a distinctive contribution to the Main Street streetscape.
Machine-generated summary. This summary was generated by a language model from the official nomination document and has not been reviewed line by line by an editor. It may contain errors. Check the source document before relying on any detail. Source: nomination document (PDF) · National Archives catalog entry. NRHP reference 78000798, listed December 18, 1978. Summary generated October 2026 (model claude-sonnet-5-5, prompt v1.0-2026-10-29, confidence medium).
Key facts
| Address | 623 Main St., Suisun City |
|---|---|
| County | Solano County |
| Listed | December 18, 1978 |
| Reference number | 78000798 |
| Resource type | Building |
| Architect / builder | Hiram Rush |
| Architectural style | Commercial Building style (vernacular mid-19th century commercial/public architecture) |
| Areas of significance | Architecture |
| Level of significance | Local |
| Status (as stated in the nomination) | Occupied and in use: the upper floors serve as the Masonic lodge and the ground floor shop houses an antique store. Condition is marked fair and the building is altered. |
| Acreage | 0.9 |
| Coordinates | 38.23808, -122.04045 (NPS GIS) |
What listing means for this property
National Register listing is honorary: it recognises significance and does not restrict what a private owner may do without federal money or permits. It unlocks the 20% federal rehabilitation tax credit for income-producing buildings, state credits in many states, and Section 106 review when federal agencies are involved. See what listing means in practice.
General information, not legal or tax advice. Rules change; confirm with your State Historic Preservation Office or a qualified adviser.
Sources and further reading
- National Park Service, National Register of Historic Places database (snapshot May 2026), reference 78000798.
- Nomination form (PDF, National Archives) — catalog entry
- Wikipedia article (used for cross-checking only; text not reproduced here)
- Wikidata Q7635533
- This listing as JSON
Last updated October 2026. Found an error? See the editorial policy for how to report it.