Martin, Samuel, House
Also known as: Stonedene

Why it's listed
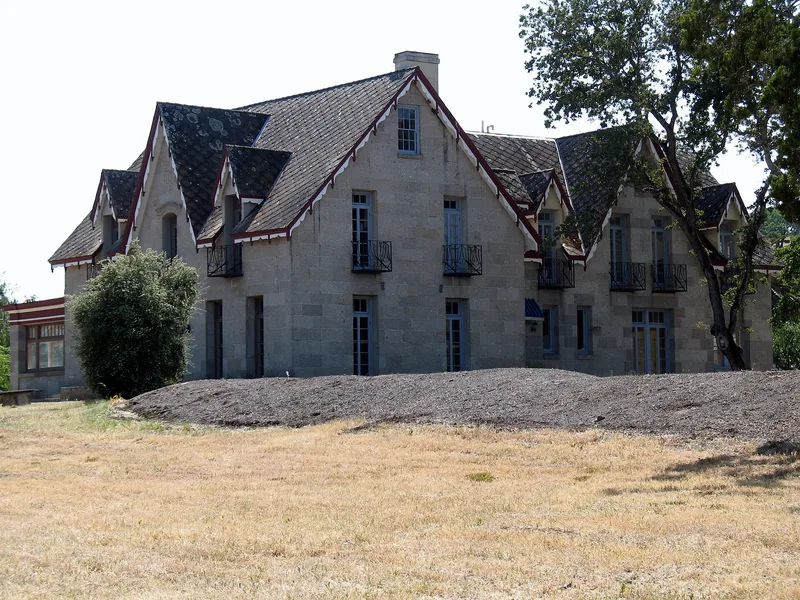
Stonedene is a Gothic Revival house built of hand-hewn native stone on Suisun Valley Road in Suisun, California. Completed in 1861 for pioneer settler Samuel Martin, it was designed and supervised by a German stone mason. The original three-story house had 13 rooms, steep gables, and a front veranda. In 1929 a rear wing and solarium were added under consulting architect Julia Morgan, who matched the original stonework, extended the windows into French windows, and reroofed the house in gray slate. The grounds also include a Gothic Revival carriage house, a stone fence with tall entry columns, and large eucalyptus trees. Martin was the first purchaser to record a deed in the area and farmed the land for decades. The nomination also stresses the site's earlier history: it sits on part of a South Patwin Suisuni village, with a milling stone and natural spring on the property. A stone Gothic Revival house of this period is uncommon in California.
Significance in brief: The nomination argues the house is a rare stone example of Gothic Revival architecture in California, built when the style was usually translated into wood. It also reflects the settlement of Suisun Valley by Samuel Martin, the first settler to record a deed there. The site holds archeological value as part of a South Patwin Suisuni village, with a milling stone and a natural spring.
Machine-generated summary. This summary was generated by a language model from the official nomination document and has not been reviewed line by line by an editor. It may contain errors. Check the source document before relying on any detail. Source: nomination document (PDF) · National Archives catalog entry. NRHP reference 77000349, listed May 26, 1977. Summary generated October 2026 (model claude-sonnet-5-5, prompt v1.0-2026-10-29, confidence medium).
Key facts
| Address | 293 Suisun Valley Rd., Suisun |
|---|---|
| County | Solano County |
| Listed | May 26, 1977 |
| Reference number | 77000349 |
| Resource type | Building |
| Period of significance | 1861 |
| Architect / builder | Samuel Martin; Julia Morgan (1929 remodeling); a German stone mason, name unknown, designed and supervised the original construction |
| Architectural style | Gothic Revival |
| Areas of significance | Historic - Aboriginal, Exploration/Settlement, Architecture |
| Level of significance | State |
| Status (as stated in the nomination) | Altered by the 1929 remodeling and rear wing, which matched the original stonework. The form lists the property as occupied. |
| Acreage | 3.1 |
| Coordinates | 38.23596, -122.12652 (NPS GIS) |
What listing means for this property
National Register listing is honorary for a privately owned home: it does not by itself restrict what an owner may do with their own money, and it does not require public access. Restrictions come from local landmark or historic-district ordinances, which are separate (how they differ).
Owner-occupied houses are not eligible for the 20% federal rehabilitation tax credit, which applies to income-producing buildings, but many states offer credits for homeowners. Listing also opens the door to preservation easements and to buying a plaque. Start with what listing means for homeowners, renovating a listed house and selling one.
General information, not legal or tax advice. Rules change; confirm with your State Historic Preservation Office or a qualified adviser.
Sources and further reading
- National Park Service, National Register of Historic Places database (snapshot May 2026), reference 77000349.
- Nomination form (PDF, National Archives) — catalog entry
- Wikidata Q133546952
- This listing as JSON
Last updated October 2026. Found an error? See the editorial policy for how to report it.