Forest House

Why it's listed
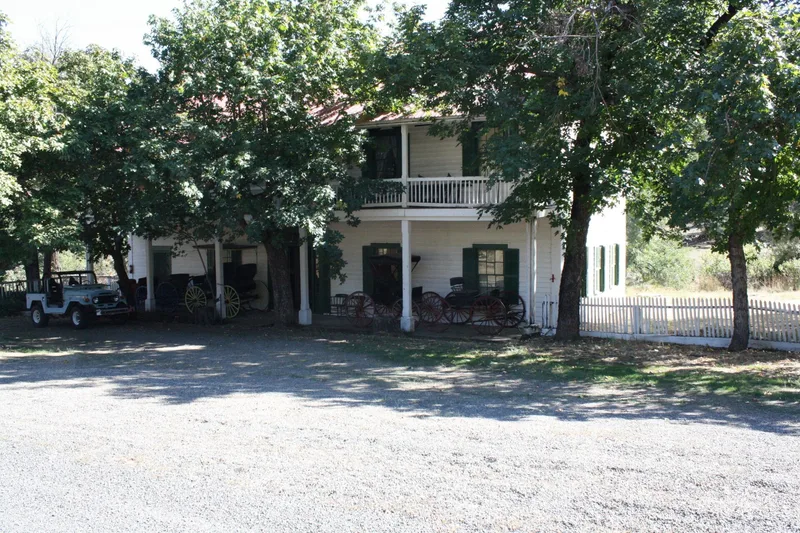
Forest House is a two-story wood-frame inn built around 1852 beside the Yreka-Fort Jones Road, roughly five miles west of Yreka in Siskiyou County. It sits within a cluster of 19th century barns, an ice house and a bathhouse on a ranch of more than 3,500 acres. The building has a full-width two-story front porch, a central hall and parlor plan, and a rear kitchen wing. Framing came from lumber milled at a sawmill on nearby Yreka Creek. Original weatherboard siding, windows, trim and many interior furnishings survive, including a tavern bar with a combination-lock drawer. In the 1850s the property combined a hotel and way station, a toll road, an orchard and a sawmill, and it hosted dances and group excursions from Yreka. Its significance rests on this early mix of agriculture, travel services and social life, and on its high integrity. The house is now vacant, with serious foundation deterioration from insects and rot.
Significance in brief: The nomination argues the Forest House is an exceptionally intact example of an early agricultural and tourism-related operation from the earliest settlement period of Siskiyou County. It served as a wayside inn, social gathering place and toll road station, with a sawmill and orchards on the same property. It has been owned by only two family groups in about 150 years and retains original siding, windows, trim and interiors.
Machine-generated summary. This summary was generated by a language model from the official nomination document and has not been reviewed line by line by an editor. It may contain errors. Check the source document before relying on any detail. Source: nomination document (PDF) · National Archives catalog entry. NRHP reference 11000433, listed July 14, 2011. Summary generated October 2026 (model claude-sonnet-5-5, prompt v1.0-2026-10-29, confidence medium).
Key facts
| Address | 4204 CA 3, Yreka |
|---|---|
| County | Siskiyou County |
| Listed | July 14, 2011 |
| Reference number | 11000433 |
| Resource type | Building |
| Architectural style | Mid-19th Century: Greek Revival (vernacular hall and parlor plan) |
| Areas of significance | Exploration/Settlement, Architecture |
| Level of significance | Local |
| Status (as stated in the nomination) | Listed as vacant and not in use. The foundation is in failing condition from powder-post beetle damage and dry rot, and the upper front porch is closed for structural concerns. |
| Acreage | 5.8 |
| Coordinates | 41.67356, -122.68608 (NPS GIS) |
What listing means for this property
National Register listing is honorary for a privately owned home: it does not by itself restrict what an owner may do with their own money, and it does not require public access. Restrictions come from local landmark or historic-district ordinances, which are separate (how they differ).
Owner-occupied houses are not eligible for the 20% federal rehabilitation tax credit, which applies to income-producing buildings, but many states offer credits for homeowners. Listing also opens the door to preservation easements and to buying a plaque. Start with what listing means for homeowners, renovating a listed house and selling one.
Noted as vacant in the nomination. Nomination documents can be decades old; current status may differ. If you are considering buying an empty listed property, read the due-diligence checklist.
General information, not legal or tax advice. Rules change; confirm with your State Historic Preservation Office or a qualified adviser.
Sources and further reading
- National Park Service, National Register of Historic Places database (snapshot May 2026), reference 11000433.
- Nomination form (PDF, National Archives) — catalog entry
- Wikipedia article (used for cross-checking only; text not reproduced here)
- Wikidata Q85761645
- This listing as JSON
Last updated October 2026. Found an error? See the editorial policy for how to report it.