Castro, Jose Joaquin, Adobe

Why it's listed
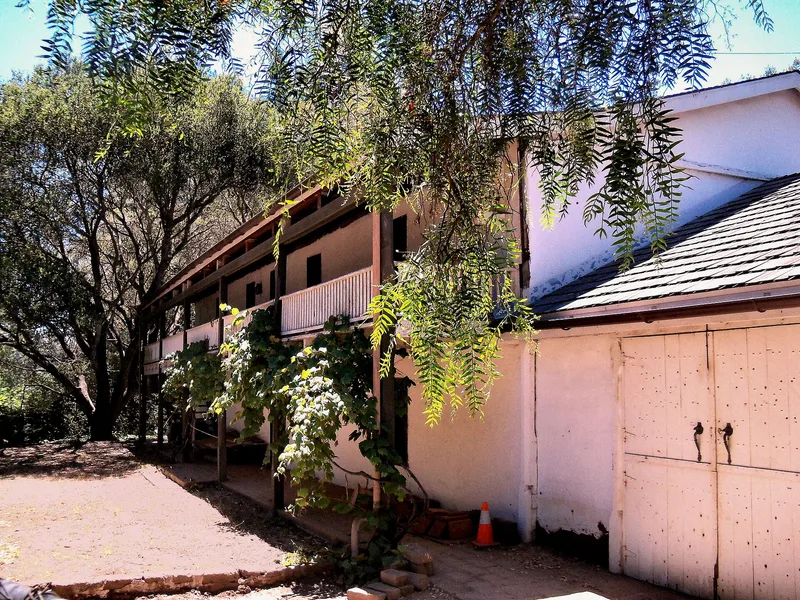
Set on Old Adobe Road northwest of Watsonville, this two-story adobe house was built by Jose Joaquin Castro, generally known as Joaquin Castro, on the Rancho San Andres granted to him in 1833. The exact construction date is unrecorded. It could date from any time after 1830, and one historian suggests as late as the 1850s, citing circular saw marks on the timbers and an 1860 survey that labels the house. The plastered adobe walls, low shingled gable roof and full-length second-floor gallery show strong elements of the Monterey Colonial Style, a blend of Yankee and Mexican building traditions. It is the only remaining example of that type in Santa Cruz County. Castro and his children formed one of the county's most influential families, owning several ranchos, and Castro served as alcalde of Villa de Branciforte in 1831. The house has been carefully restored, and its plantings follow Hispanic-era traditions.
Significance in brief: It is one of the few remaining adobes in the county from the Hispanic period and the only remaining example in Santa Cruz County of the Monterey Colonial style. It is also linked to Joaquin Castro, whose family held more land than any other in the county. The nomination calls it an outstanding link with the area's early history.
Machine-generated summary. This summary was generated by a language model from the official nomination document and has not been reviewed line by line by an editor. It may contain errors. Check the source document before relying on any detail. Source: nomination document (PDF) · National Archives catalog entry. NRHP reference 76000531, listed December 12, 1976. Summary generated October 2026 (model claude-sonnet-5-5, prompt v1.0-2026-10-29, confidence medium).
Key facts
| Address | NW of Watsonville at 184 Old Adobe Rd., Watsonville |
|---|---|
| County | Santa Cruz County |
| Listed | December 12, 1976 |
| Reference number | 76000531 |
| Resource type | Building |
| Architect / builder | Jose Joaquin Castro |
| Architectural style | Monterey Colonial Style |
| Areas of significance | Agriculture, Exploration/Settlement, Architecture |
| Level of significance | Local |
| Status (as stated in the nomination) | Described as carefully restored; in use as a private residence. |
| Acreage | 0.9 |
| Coordinates | 36.94614, -121.81220 (NPS GIS) |
What listing means for this property
National Register listing is honorary: it recognises significance and does not restrict what a private owner may do without federal money or permits. It unlocks the 20% federal rehabilitation tax credit for income-producing buildings, state credits in many states, and Section 106 review when federal agencies are involved. See what listing means in practice.
General information, not legal or tax advice. Rules change; confirm with your State Historic Preservation Office or a qualified adviser.
Sources and further reading
- National Park Service, National Register of Historic Places database (snapshot May 2026), reference 76000531.
- Nomination form (PDF, National Archives) — catalog entry
- Wikipedia article (used for cross-checking only; text not reproduced here)
- Wikidata Q5050780
- This listing as JSON
Last updated October 2026. Found an error? See the editorial policy for how to report it.