Villa Mira Monte
Also known as: Hill,Morgan House

Why it's listed
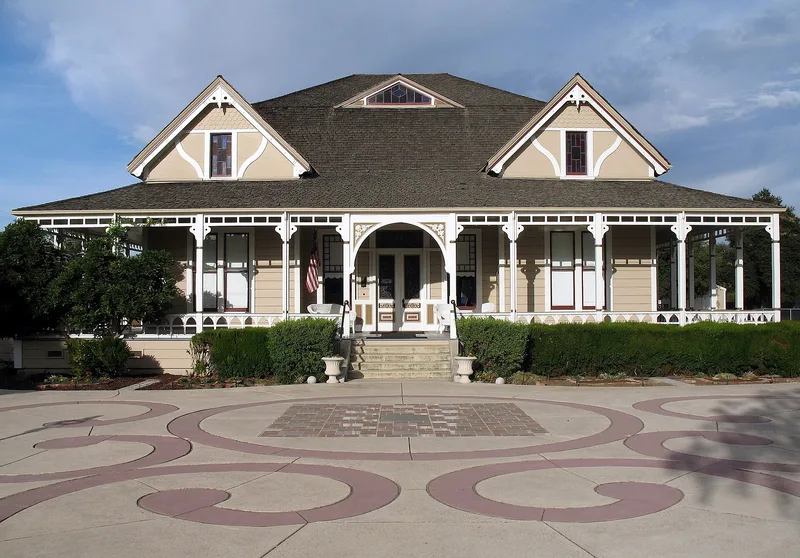
Villa Mira Monte, known as the Morgan Hill Home, is a one-story white frame house on Monterey Road in Morgan Hill, California. Diana Murphy and Hiram Morgan Hill built it in 1886 on a rancho Diana inherited from her father, placing it to view Murphy's Peak, with the railroad tracks behind. Built of redwood hauled from Watsonville, it follows a variant of the Victorian stick style. Details include half-timber gable trim in an English Curvilinear pattern, colored glass windows, wide verandahs, and hand-wrought brass door hardware with an Oriental motif. Later changes included removal of the central chimney in the 1930s, when the house served as a funeral parlor, and a roof replacement during World War II. The nomination calls the house significant because its builders were linked to prominent figures in California's settlement, because it reflects the style of the late 1880s, and because few towns retain a house built by their namesake. Morgan Hill's name was given to a nearby railroad stop.
Significance in brief: The nomination argues the house is significant because its builders' lives connected with many figures in the westward settlement of California. It also embodies the style and character of the period just before the 1890s. Few towns carry the full name of their namesake, and fewer still keep a house that the namesake built.
Machine-generated summary. This summary was generated by a language model from the official nomination document and has not been reviewed line by line by an editor. It may contain errors. Check the source document before relying on any detail. Source: nomination document (PDF) · National Archives catalog entry. NRHP reference 78000777, listed May 25, 1978. Summary generated October 2026 (model claude-sonnet-5-5, prompt v1.0-2026-10-29, confidence medium).
Key facts
| Address | 17860 Monterey Rd., Morgan Hill |
|---|---|
| County | Santa Clara County |
| Listed | May 25, 1978 |
| Reference number | 78000777 |
| Resource type | Building |
| Period of significance | 1800-1899 |
| Architect / builder | Built by Diana Murphy and Hiram Morgan Hill; architect unknown at this time |
| Architectural style | Variant of the Victorian stick style |
| Areas of significance | Exploration/Settlement, Architecture |
| Level of significance | Local |
| Status (as stated in the nomination) | Listed as occupied private residence, with commercial use also checked; the text mentions an antiques sign. Roof replaced with cedar shingles during World War II. |
| Acreage | 1.4 |
| Coordinates | 37.13449, -121.65727 (NPS GIS) |
What listing means for this property
National Register listing is honorary for a privately owned home: it does not by itself restrict what an owner may do with their own money, and it does not require public access. Restrictions come from local landmark or historic-district ordinances, which are separate (how they differ).
Owner-occupied houses are not eligible for the 20% federal rehabilitation tax credit, which applies to income-producing buildings, but many states offer credits for homeowners. Listing also opens the door to preservation easements and to buying a plaque. Start with what listing means for homeowners, renovating a listed house and selling one.
General information, not legal or tax advice. Rules change; confirm with your State Historic Preservation Office or a qualified adviser.
Sources and further reading
- National Park Service, National Register of Historic Places database (snapshot May 2026), reference 78000777.
- Nomination form (PDF, National Archives) — catalog entry
- Wikipedia article (used for cross-checking only; text not reproduced here)
- Wikidata Q55757587
- This listing as JSON
Last updated October 2026. Found an error? See the editorial policy for how to report it.