Griffin, Willard, House and Carriage House

Why it's listed
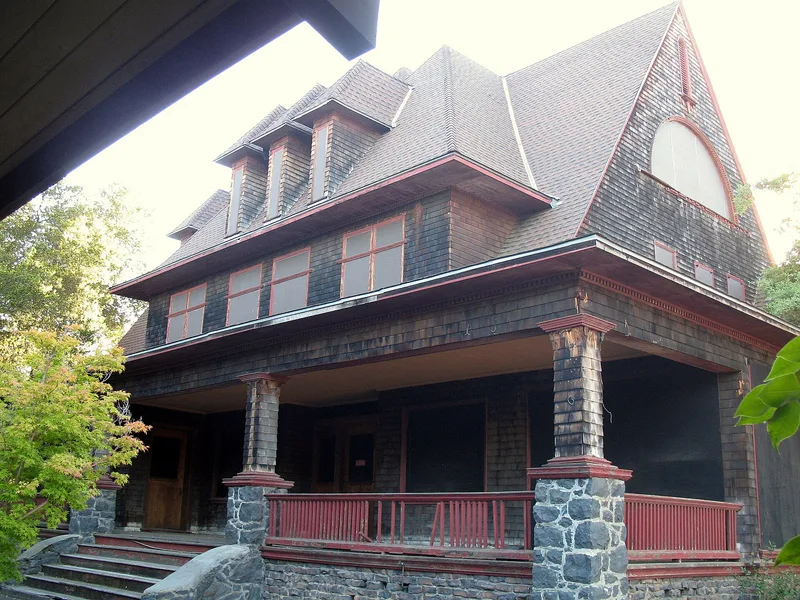
Built in 1901 by Willard M. Griffin, a shipbuilder from Maine, this brown-shingled house and its carriage house were once part of a private 98-acre estate in the rolling hills of northwestern Santa Clara County. Two architectural historians quoted in the nomination praised the design. One described a combination of Craftsman forms with the steep roof and tall, thin dormers seen in George W. Maher's early work. The other called it a very fine example of Shingle-Modern style with period overtones. The exterior has seen almost no alteration, though the interior has been changed. The carriage house once held six work horses, two cows, a carriage, a workshop and a loft, and it later housed a fire department. Griffin also brought Japanese artisans to build gardens, a tea house and a bridge around a pond. After the family sold the estate, the Foothill Community College District bought it in 1959, and the buildings remain on their original site within the campus.
Significance in brief: The nomination cites architectural historians who call the house a fine and unusually intact example of early twentieth-century domestic design, combining Craftsman forms with steep roofs and tall dormers. It also records the property's link to the Griffin family estate and to the fruit-canning business that became part of the California Packing Corporation.
Machine-generated summary. This summary was generated by a language model from the official nomination document and has not been reviewed line by line by an editor. It may contain errors. Check the source document before relying on any detail. Source: nomination document (PDF) · National Archives catalog entry. NRHP reference 77000342, listed April 13, 1977. Summary generated October 2026 (model claude-sonnet-5-5, prompt v1.0-2026-10-29, confidence medium).
Key facts
| Address | 12345 S. El Monte Ave., Los Altos |
|---|---|
| County | Santa Clara County |
| Listed | April 13, 1977 |
| Reference number | 77000342 |
| Resource type | Building |
| Period of significance | 1900- |
| Architect / builder | Wolfe & McKenzie |
| Architectural style | Shingle-Modern with Craftsman elements (as described by quoted architectural historians) |
| Areas of significance | Industry, Architecture |
| Level of significance | State |
| Status (as stated in the nomination) | The form lists the property as unoccupied and used for storage. It also says the carriage house serves as the Foothill Fire Department. The house is in good condition, with the exterior largely unaltered and the interior altered. |
| Acreage | 1 |
| Coordinates | 37.36179, -122.12502 (NPS GIS) |
What listing means for this property
National Register listing is honorary for a privately owned home: it does not by itself restrict what an owner may do with their own money, and it does not require public access. Restrictions come from local landmark or historic-district ordinances, which are separate (how they differ).
Owner-occupied houses are not eligible for the 20% federal rehabilitation tax credit, which applies to income-producing buildings, but many states offer credits for homeowners. Listing also opens the door to preservation easements and to buying a plaque. Start with what listing means for homeowners, renovating a listed house and selling one.
General information, not legal or tax advice. Rules change; confirm with your State Historic Preservation Office or a qualified adviser.
Sources and further reading
- National Park Service, National Register of Historic Places database (snapshot May 2026), reference 77000342.
- Nomination form (PDF, National Archives) — catalog entry
- Wikipedia article (used for cross-checking only; text not reproduced here)
- Wikidata Q123252700
- This listing as JSON
Last updated October 2026. Found an error? See the editorial policy for how to report it.