Hotel St. Matthew
Also known as: Wisnom Hotel

Why it's listed
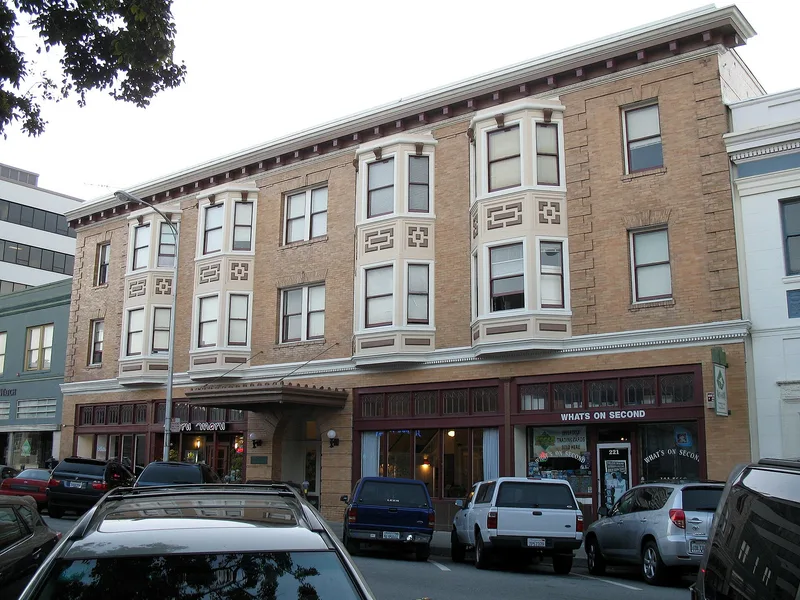
Hotel St. Matthew is a three-story brick hotel on Second Avenue in downtown San Mateo, built between 1901 and 1906 by Robert Wisnom and first known as the Wisnom Hotel. Its south facade has four projecting octagonal bay windows, brick quoining, a dentilled cornice and an original iron-and-glass entrance awning. The style is late Victorian with some Classically inspired elements. Located two blocks from the train station, it first served travelers arriving by rail and later motorists on the main road from San Francisco. The Wisnom family owned it into the 1950s, and it was renamed sometime between 1908 and 1920. Its significance rests on its architecture and its role in the town's commercial growth. It is the best remaining early twentieth-century hotel in San Mateo and the only three-story building within several blocks. The building survived the 1906 earthquake and later shocks, and the upper floors now provide single room occupancy housing.
Significance in brief: The nomination argues it is the best surviving early twentieth-century hotel in San Mateo and embodies the characteristics of that building type. It retains a high level of integrity and is the only three-story structure within several blocks. It also served rail travelers and contributed to the commercial growth of the downtown near the station.
Machine-generated summary. This summary was generated by a language model from the official nomination document and has not been reviewed line by line by an editor. It may contain errors. Check the source document before relying on any detail. Source: nomination document (PDF) · National Archives catalog entry. NRHP reference 97001663, listed January 23, 1998. Summary generated October 2026 (model claude-sonnet-5-5, prompt v1.0-2026-10-29, confidence high).
Key facts
| Address | 215-229 Second Ave., San Mateo |
|---|---|
| County | San Mateo County |
| Listed | January 23, 1998 |
| Reference number | 97001663 |
| Resource type | Building |
| Period of significance | C. 1901-1906 |
| Architect / builder | Architect Unknown - Builder Wisnom, Robert |
| Architectural style | Late Victorian |
| Criteria |
|
| Areas of significance | Architecture, Commerce |
| Level of significance | Local |
| Status (as stated in the nomination) | Described as in good condition overall, with superficial wear and many interior changes; the building has ground-floor retail and restaurant space and upper floors converted to single room occupancy low-income housing. |
| Acreage | 0.9 |
| Coordinates | 37.56791, -122.31432 (NPS GIS) |
What listing means for this property
For an income-producing building, listing (individually or as a contributing building in a district) is the gateway to the 20% federal rehabilitation tax credit on qualified rehabilitation costs, often stackable with state credits. Work claiming the credit must follow the Secretary of the Interior's Standards and be approved in advance.
Listing does not restrict a private owner acting without federal money or permits; where federal funding or licensing is involved, Section 106 review applies.
General information, not legal or tax advice. Rules change; confirm with your State Historic Preservation Office or a qualified adviser.
Sources and further reading
- National Park Service, National Register of Historic Places database (snapshot May 2026), reference 97001663.
- Nomination form (PDF, National Archives) — catalog entry
- Wikidata Q133522257
- This listing as JSON
Last updated October 2026. Found an error? See the editorial policy for how to report it.