Bourn-Roth Estate
Also known as: Filoli

Why it's listed
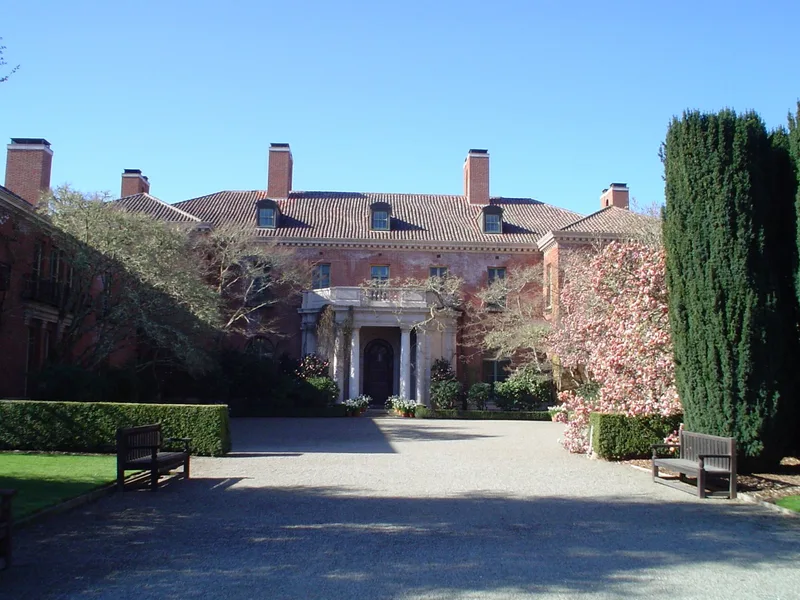
Filoli is a large estate in the foothills near Woodside, California, surrounded by watershed lands and a state fish and game refuge. Its centerpiece is a two-story, U-shaped Georgian Revival house of warm red brick with a red tile roof, about 18,000 square feet. Willis J. Polk designed it for William B. Bourn II, and the family moved in during 1917. Arthur Brown, Jr., later designed the service wing, garage, tea pavilion and other outbuildings. Bruce Porter laid out the formal gardens, which include a sunken garden, a walled garden and a maze, set among very old coast live oaks. The nomination calls the house a first-rate survivor of a type of country house that has mostly been demolished or converted to institutional use. It also notes an Indian archeological site on the grounds that dates back more than 1,000 years, and a nineteenth-century sawmill history in the valley.
Significance in brief: The nomination argues that Filoli is California's most triumphant example of Georgian Revival and an outstanding American country house, one of Willis J. Polk's last and finest domestic designs. It is also described as the last large Northern California estate of its scale to survive free of subdivision. The gardens by Bruce Porter, the oak-studded setting, and an archeological site on the grounds add to its significance.
Machine-generated summary. This summary was generated by a language model from the official nomination document and has not been reviewed line by line by an editor. It may contain errors. Check the source document before relying on any detail. Source: nomination document (PDF) · National Archives catalog entry. NRHP reference 75000479, listed August 28, 1975. Summary generated October 2026 (model claude-sonnet-5-5, prompt v1.0-2026-10-29, confidence medium).
Key facts
| Address | 3.7 mi. NW of Woodside off Canada Rd., Woodside |
|---|---|
| County | San Mateo County |
| Listed | August 28, 1975 |
| Reference number | 75000479 |
| Resource type | Building |
| Architect / builder | Willis J. Polk; Arthur Brown, Jr. (Bakewell & Brown) designed the service and garage wing, tea pavilion and gardener's house; Bruce Porter (landscape); James Mitchell (1928 porch) |
| Architectural style | Georgian Revival |
| Areas of significance | Industry, Landscape Architecture, Historic - Aboriginal, Art, Architecture |
| Level of significance | State |
| Status (as stated in the nomination) | Occupied as a private residence by the Roth family since 1937; the house is described as unusually well preserved, with only a 1928 porch added to the original house. |
| Acreage | 700 |
| Coordinates | 37.46170, -122.32505 (NPS GIS) |
What listing means for this property
National Register listing is honorary for a privately owned home: it does not by itself restrict what an owner may do with their own money, and it does not require public access. Restrictions come from local landmark or historic-district ordinances, which are separate (how they differ).
Owner-occupied houses are not eligible for the 20% federal rehabilitation tax credit, which applies to income-producing buildings, but many states offer credits for homeowners. Listing also opens the door to preservation easements and to buying a plaque. Start with what listing means for homeowners, renovating a listed house and selling one.
General information, not legal or tax advice. Rules change; confirm with your State Historic Preservation Office or a qualified adviser.
Sources and further reading
- National Park Service, National Register of Historic Places database (snapshot May 2026), reference 75000479.
- Nomination form (PDF, National Archives) — catalog entry
- Wikipedia article (used for cross-checking only; text not reproduced here)
- Wikidata Q478408
- This listing as JSON
Last updated October 2026. Found an error? See the editorial policy for how to report it.