Guthrie House
Also known as: Bianchini House

Why it's listed
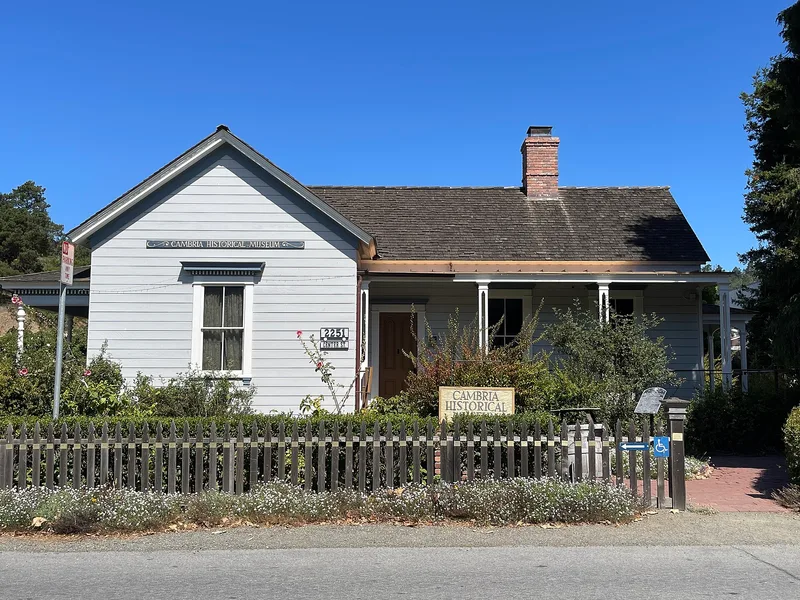
Guthrie House is a one-story wood-frame home at Burton and Center Streets in Cambria, California. Its eastern section began as a simple saltbox around 1870, and a western section, probably added around 1890, created a complex roofline of intersecting gables. Both parts use locally milled native pine, a product of the sawmill established in the late 1860s. Samuel Guthrie, a Cambria merchant, was an early resident, and the Bianchini family bought the house in 1914. The nomination values the house for three reasons: it recalls the early pattern of residential streets growing parallel to Main Street, it shows how small-town homes were enlarged and remodeled over time, and it records a change in building technology, visible in the move from flat sawn porch posts to lathe-turned ones. A large Port Orford Cedar stands beside the house. The nomination describes the building as used for storage and threatened with demolition for a parking lot.
Significance in brief: The nomination argues the house is a visual reminder of Cambria's early settlement pattern of residential streets parallel to Main Street. It is also a fine example of small-town architectural development. It documents the shift in nineteenth-century building technology, from sawn to lathe-turned porch posts.
Machine-generated summary. This summary was generated by a language model from the official nomination document and has not been reviewed line by line by an editor. It may contain errors. Check the source document before relying on any detail. Source: nomination document (PDF) · National Archives catalog entry. NRHP reference 80000853, listed January 10, 1980. Summary generated October 2026 (model claude-sonnet-5-5, prompt v1.0-2026-10-29, confidence medium).
Key facts
| Address | Burton and Center Sts., Cambria |
|---|---|
| County | San Luis Obispo County |
| Listed | January 10, 1980 |
| Reference number | 80000853 |
| Resource type | Building |
| Period of significance | ca. 1870; addition ca. 1890 |
| Architect / builder | unknown |
| Architectural style | Vernacular saltbox with later western addition; Greek Revival window trim |
| Areas of significance | Community Planning and Development, Architecture |
| Level of significance | Local |
| Status (as stated in the nomination) | Described as presently used for storage, in fair condition, on its original site; the nomination says it is in imminent danger of demolition for a parking lot. |
| Acreage | 0.5 |
| Coordinates | 35.56355, -121.08200 (NPS GIS) |
What listing means for this property
National Register listing is honorary for a privately owned home: it does not by itself restrict what an owner may do with their own money, and it does not require public access. Restrictions come from local landmark or historic-district ordinances, which are separate (how they differ).
Owner-occupied houses are not eligible for the 20% federal rehabilitation tax credit, which applies to income-producing buildings, but many states offer credits for homeowners. Listing also opens the door to preservation easements and to buying a plaque. Start with what listing means for homeowners, renovating a listed house and selling one.
General information, not legal or tax advice. Rules change; confirm with your State Historic Preservation Office or a qualified adviser.
Sources and further reading
- National Park Service, National Register of Historic Places database (snapshot May 2026), reference 80000853.
- Nomination form (PDF, National Archives) — catalog entry
- Wikidata Q133520983
- This listing as JSON
Last updated October 2026. Found an error? See the editorial policy for how to report it.