Arroyo Grande IOOF Hall

Why it's listed
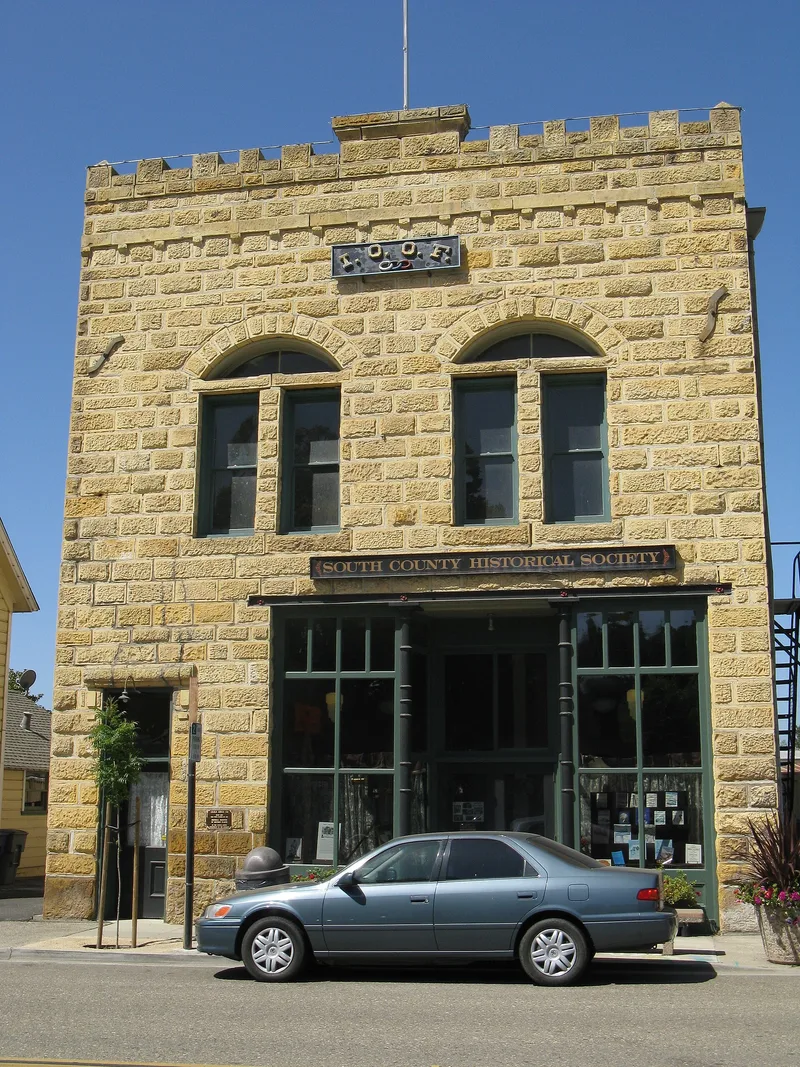
Built in 1902 at 128 Bridge Street, this sandstone hall in downtown Arroyo Grande was designed by lodge secretary A. F. Parsons for Odd Fellows Lodge No. 285. C. H. Lockwood of Redlands handled the stonework, and B. F. Stewart of Arroyo Grande did the woodwork, painting, tinning and plumbing. The building is two stories in front and three in back, with rusticated local yellow sandstone, segmental arches and a crenellated parapet that reflect a restrained Romanesque influence. The ground floor was designed as rental retail space, first used as a funeral parlor and later for an accordion studio, a furniture store and a tire repair shop. The upper floors held the lodge meeting room and a social room, and other fraternal groups also met there. Alterations have been minimal, mainly iron tie rods added after the 1906 earthquake, a fire escape and new fixtures. The lodge sold the hall to the South County Historical Society in 1985, and it is valued for its exceptional integrity and small-town design.
Significance in brief: The nomination argues local significance under Criterion C as an excellent example of a small-town turn-of-the-century commercial/fraternal hall. Its stone construction and height set it apart from the mostly one-story brick and modern downtown buildings. It also retains nearly perfect architectural integrity, with very few alterations.
Machine-generated summary. This summary was generated by a language model from the official nomination document and has not been reviewed line by line by an editor. It may contain errors. Check the source document before relying on any detail. Source: nomination document (PDF) · National Archives catalog entry. NRHP reference 91000344, listed March 22, 1991. Summary generated October 2026 (model claude-sonnet-5-5, prompt v1.0-2026-10-29, confidence high).
Key facts
| Address | 128 Bridge St., Arroyo Grande |
|---|---|
| County | San Luis Obispo County |
| Listed | March 22, 1991 |
| Reference number | 91000344 |
| Resource type | Building |
| Period of significance | 1902 |
| Architect / builder | Parsons, A.F.; Lockwood, C.H. & B.F. Stewart |
| Architectural style | Late Victorian: Romanesque |
| Criteria |
|
| Areas of significance | Architecture |
| Level of significance | Local |
| Status (as stated in the nomination) | Described as in excellent condition; the first floor is used for museum collections by the South County Historical Society, and the upper floors remain a lodge meeting room and social room. |
| Acreage | 0.9 |
| Coordinates | 35.12233, -120.57823 (NPS GIS) |
What listing means for this property
National Register listing is honorary for a privately owned home: it does not by itself restrict what an owner may do with their own money, and it does not require public access. Restrictions come from local landmark or historic-district ordinances, which are separate (how they differ).
Owner-occupied houses are not eligible for the 20% federal rehabilitation tax credit, which applies to income-producing buildings, but many states offer credits for homeowners. Listing also opens the door to preservation easements and to buying a plaque. Start with what listing means for homeowners, renovating a listed house and selling one.
General information, not legal or tax advice. Rules change; confirm with your State Historic Preservation Office or a qualified adviser.
Sources and further reading
- National Park Service, National Register of Historic Places database (snapshot May 2026), reference 91000344.
- Nomination form (PDF, National Archives) — catalog entry
- Wikipedia article (used for cross-checking only; text not reproduced here)
- Wikidata Q4796236
- This listing as JSON
Last updated October 2026. Found an error? See the editorial policy for how to report it.