Administration Building, Atascadero Colony
Also known as: Veterans' Memorial Building

Why it's listed
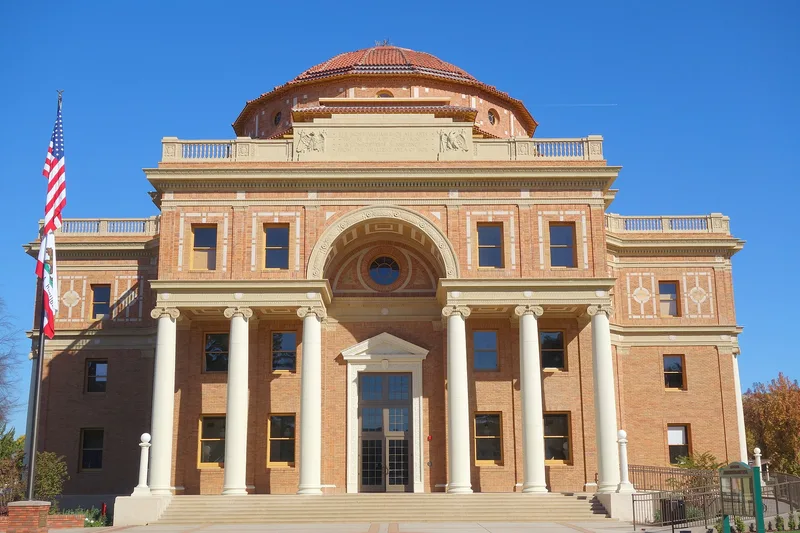
Built between 1914 and 1924 at 6500 Palma Avenue, this Greek-cross building served as headquarters of the Atascadero Colony in San Luis Obispo County. Designed by the San Francisco firm Bliss & Faville in an Italian Renaissance revival manner after Palladio, it is reinforced concrete faced with terra cotta brick and has two stacked rotundas rising about 100 feet, with coffered domes holding medallions carved by Taxile Doat. It housed the offices of the Colony Holding Corporation and its subsidiaries, along with a bank, library, exhibition area and telephone exchange. Developer E. G. Lewis planned the colony with experts, building roads, a water system, parks, civic buildings and orchards before settlers could build homes. Lewis also supported women's suffrage, and the cornerstone was laid by the president of the American Women's League. The building became the colony's recognized symbol through the Illustrated Review and promotional publications. It now serves as county offices and a museum.
Significance in brief: The building was the administrative center of E. G. Lewis's pre-planned Atascadero Colony, which laid out roads, water systems and civic buildings before any homes were built. It is also notable for its Italian Renaissance revival design by a prominent San Francisco firm and its double rotunda. The nomination also ties it to Lewis's women's suffrage advocacy and to national promotion of the colony.
Machine-generated summary. This summary was generated by a language model from the official nomination document and has not been reviewed line by line by an editor. It may contain errors. Check the source document before relying on any detail. Source: nomination document (PDF) · National Archives catalog entry. NRHP reference 77000336, listed November 17, 1977. Summary generated October 2026 (model claude-sonnet-5-5, prompt v1.0-2026-10-29, confidence medium).
Key facts
| Address | 6500 Palma Ave., Atascadero |
|---|---|
| County | San Luis Obispo County |
| Listed | November 17, 1977 |
| Reference number | 77000336 |
| Resource type | Building |
| Period of significance | 1914-24 |
| Architect / builder | Bliss & Faville (W. D. Bliss, as named in the form; also given as H.P. Bliss) |
| Architectural style | Italian Renaissance revival (after Palladio) |
| Areas of significance | Community Planning and Development, Commerce, Exploration/Settlement, Politics/Government, Architecture, Social History |
| Level of significance | Local |
| Status (as stated in the nomination) | Rated good condition, occupied, and in use as county offices and a museum. |
| Acreage | 2 |
| Coordinates | 35.48971, -120.66710 (NPS GIS) |
What listing means for this property
For an income-producing building, listing (individually or as a contributing building in a district) is the gateway to the 20% federal rehabilitation tax credit on qualified rehabilitation costs, often stackable with state credits. Work claiming the credit must follow the Secretary of the Interior's Standards and be approved in advance.
Listing does not restrict a private owner acting without federal money or permits; where federal funding or licensing is involved, Section 106 review applies.
General information, not legal or tax advice. Rules change; confirm with your State Historic Preservation Office or a qualified adviser.
Sources and further reading
- National Park Service, National Register of Historic Places database (snapshot May 2026), reference 77000336.
- Nomination form (PDF, National Archives) — catalog entry
- Wikipedia article (used for cross-checking only; text not reproduced here)
- Wikidata Q29641824
- This listing as JSON
Last updated October 2026. Found an error? See the editorial policy for how to report it.