Ohm, John, House
Also known as: The John Ohm House
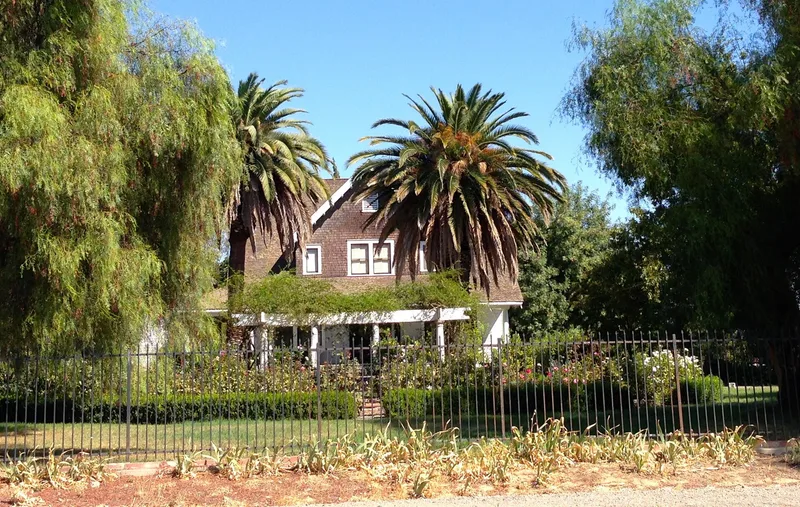

Why it's listed
Built in 1908 on a four-acre ranch complex southeast of Tracy, this two-story wood-frame bungalow was the home of rancher John Ohm and his family. A German-born immigrant who arrived in California in 1881, Ohm became one of the San Joaquin Valley's most extensive ranchers and a promoter of progressive irrigation. The house sits near the site of San Joaquin City, once a busy shipping point on the San Joaquin River that declined after a new river channel bypassed it in 1911. The sweeping side-gabled roof, dormers, exposed purlins and veranda with Colonial Revival columns show bungalow design, while the interior follows a Victorian central-hall plan suited to cross ventilation. Original carbide lighting fixtures and brass hardware survive. A tankhouse and cookhouse remain among the outbuildings. Little changed over seven decades, the property is one of few reminders of the vanished river town and of turn-of-the-century farm life.
Significance in brief: The nomination argues the house is significant for its association with San Joaquin City, a river shipping town that vanished after World War I, and with John Ohm, a prominent San Joaquin Valley rancher. With its outbuildings, the largely unchanged house gives insight into turn-of-the-century farm life. A reviewer's note also cites criteria A, B and C.
Machine-generated summary. This summary was generated by a language model from the official nomination document and has not been reviewed line by line by an editor. It may contain errors. Check the source document before relying on any detail. Source: nomination document (PDF) · National Archives catalog entry. NRHP reference 82002256, listed February 4, 1982. Summary generated October 2026 (model claude-sonnet-5-5, prompt v1.0-2026-10-29, confidence high).
Key facts
| Address | 31524 S. Kasson Rd., Tracy |
|---|---|
| County | San Joaquin County |
| Listed | February 4, 1982 |
| Reference number | 82002256 |
| Resource type | Building |
| Period of significance | 1900- |
| Architect / builder | Unknown |
| Architectural style | Bungalow, with Colonial Revival columns and a Victorian-based interior floor plan |
| Criteria |
|
| Areas of significance | Agriculture, Exploration/Settlement, Architecture |
| Level of significance | Local |
| Status (as stated in the nomination) | Listed as vacant with work in progress and in fair condition. A new owner planned to restore the house, tankhouse and cookhouse. |
| Acreage | 4.5 |
| Coordinates | 37.66768, -121.26200 (NPS GIS) |
What listing means for this property
National Register listing is honorary for a privately owned home: it does not by itself restrict what an owner may do with their own money, and it does not require public access. Restrictions come from local landmark or historic-district ordinances, which are separate (how they differ).
Owner-occupied houses are not eligible for the 20% federal rehabilitation tax credit, which applies to income-producing buildings, but many states offer credits for homeowners. Listing also opens the door to preservation easements and to buying a plaque. Start with what listing means for homeowners, renovating a listed house and selling one.
Noted as vacant in the nomination. Nomination documents can be decades old; current status may differ. If you are considering buying an empty listed property, read the due-diligence checklist.
General information, not legal or tax advice. Rules change; confirm with your State Historic Preservation Office or a qualified adviser.
Sources and further reading
- National Park Service, National Register of Historic Places database (snapshot May 2026), reference 82002256.
- Nomination form (PDF, National Archives) — catalog entry
- Wikipedia article (used for cross-checking only; text not reproduced here)
- Wikidata Q14682526
- This listing as JSON
Last updated October 2026. Found an error? See the editorial policy for how to report it.