US Post Office-Downtown Station

Why it's listed
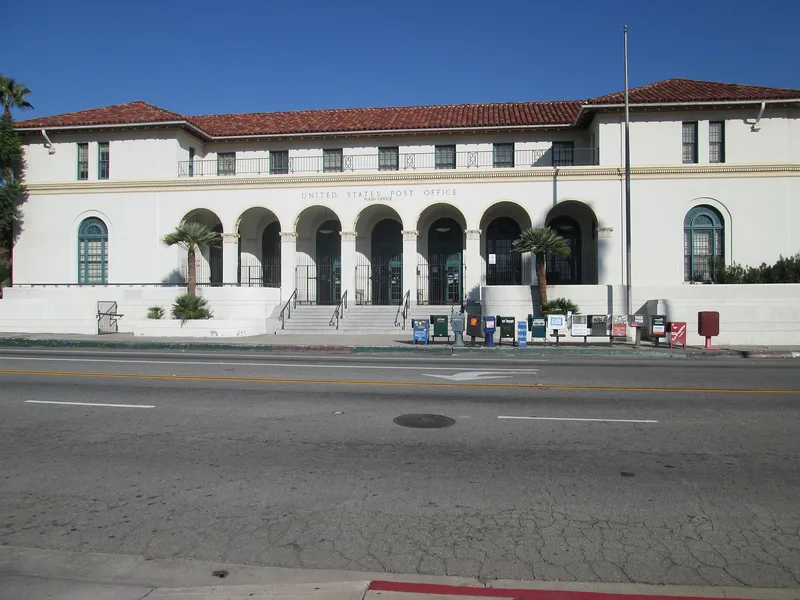
Completed in 1931 at 390 West Fifth Street, San Bernardino's downtown post office is a two-story reinforced concrete building with a full basement and a red tile roof. Its design mixes Mediterranean and Renaissance Revival ornament on a classical, symmetrical form with Beaux-Arts roots. Cast terracotta detail, some glazed bright blue and green, decorates the front arcade, which also has acanthus leaf capitals. Other features include a seven-bayed groin-vaulted vestibule and a second-floor balcony with a wrought iron railing. Inside, the lobby has marble wainscoting and the workroom keeps its hardwood floor. The site earlier held four wood frame houses. The building represents the federal construction program of the 1930s and sits between small combined federal buildings and the large post office courthouses of Los Angeles and San Francisco. Because few buildings from before 1950 survive in San Bernardino, it carries added local importance. Exterior changes are limited to replaced doors, while the lobby fittings were modernized.
Significance in brief: The building is a good example of the 1930s federal building program, which grew out of an acceleration of the Keyes-Elliot Act of 1926. It is a locally important example of early twentieth century architecture in a city with few surviving buildings from before 1950. It keeps substantial integrity of location, design, materials and workmanship.
Machine-generated summary. This summary was generated by a language model from the official nomination document and has not been reviewed line by line by an editor. It may contain errors. Check the source document before relying on any detail. Source: nomination document (PDF) · National Archives catalog entry. NRHP reference 85000136, listed January 11, 1985. Summary generated October 2026 (model claude-sonnet-5-5, prompt v1.0-2026-10-29, confidence medium).
Key facts
| Address | 390 W. 5th St., San Bernardino |
|---|---|
| County | San Bernardino County |
| Listed | January 11, 1985 |
| Reference number | 85000136 |
| Resource type | Building |
| Period of significance | 1900- |
| Architect / builder | OSA/James A. Wetmore, Louis A. Simon |
| Architectural style | Italianate Beaux-Arts inspired; blend of Mediterranean and Renaissance Revival motifs |
| Areas of significance | Architecture |
| Level of significance | Local |
| Status (as stated in the nomination) | Occupied, in excellent structural condition and well maintained; the lobby has been extensively remodeled and the original wooden doors replaced. |
| Acreage | 0.8 |
| Coordinates | 34.10869, -117.29156 (NPS GIS) |
What listing means for this property
For a publicly owned building or structure, listing mainly matters when federal funds, permits or licences are involved: projects then go through Section 106 review so effects on the property are considered. Listing also strengthens applications for preservation grants and, for leased income-producing uses, can enable the federal rehabilitation tax credit.
General information, not legal or tax advice. Rules change; confirm with your State Historic Preservation Office or a qualified adviser.
Sources and further reading
- National Park Service, National Register of Historic Places database (snapshot May 2026), reference 85000136.
- Nomination form (PDF, National Archives) — catalog entry
- Wikipedia article (used for cross-checking only; text not reproduced here)
- Wikidata Q19867221
- This listing as JSON
Last updated October 2026. Found an error? See the editorial policy for how to report it.