Shady Point
Also known as: O'Melveny, John, Residence

Why it's listed
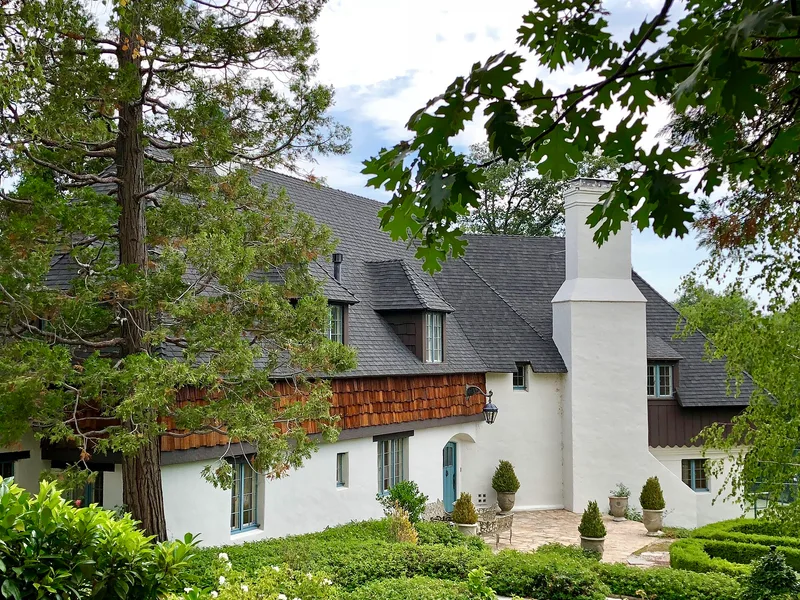
Shady Point is a two-story, stucco-and-shingle lakefront house on 1.2 wooded acres on the north shore of Lake Arrowhead in California. Roland E. Coate designed it in 1930 as a summer home for Los Angeles attorney John O'Melveny, whose family owned it until 1938. Its asymmetrical form, steeply pitched cut-up roof, flared eaves, varied dormers, steel casement windows, carved rafters and scalloped joint-board siding express the French Eclectic, or French Normandy, style. The interior includes an oak-paneled living room, built-in bookcases and a wooden staircase with a carved squirrel on the newel post. The house has been used as a summer residence ever since. It was listed because it is an excellent example of its style and a rare French Revival work by an architect known mainly for Spanish Colonial designs. Much of the early French Revival architecture around Lake Arrowhead has been demolished or changed, and the house keeps high integrity along with its lakefront setting.
Significance in brief: The nomination argues it is an excellent example of French Eclectic ("French Normandy") architecture under Criterion C. It is one of the oldest and best surviving examples of the French Revival motif that once defined Lake Arrowhead, since most original examples have been lost or altered. It is also a rare French Revival work by Coate, who mostly worked in Spanish Colonial Revival, and it retains a high level of integrity.
Machine-generated summary. This summary was generated by a language model from the official nomination document and has not been reviewed line by line by an editor. It may contain errors. Check the source document before relying on any detail. Source: nomination document (PDF) · National Archives catalog entry. NRHP reference 09000804, listed October 5, 2009. Summary generated October 2026 (model claude-sonnet-5-5, prompt v1.0-2026-10-29, confidence high).
Key facts
| Address | 778 Shelter Cove Dr., Lake Arrowhead |
|---|---|
| County | San Bernardino County |
| Listed | October 5, 2009 |
| Reference number | 09000804 |
| Resource type | Building |
| Period of significance | 1930 |
| Architect / builder | Coate, Roland E., architect |
| Architectural style | Late 19th and 20th Century Revivals: French Eclectic |
| Criteria |
|
| Areas of significance | Architecture |
| Level of significance | Local |
| Status (as stated in the nomination) | Still in use as a single-family summer and vacation residence; exterior largely unaltered with only minor changes, including 1974 alterations. |
| Acreage | 1.2 |
| Coordinates | 34.26231, -117.18335 (NPS GIS) |
What listing means for this property
National Register listing is honorary: it recognises significance and does not restrict what a private owner may do without federal money or permits. It unlocks the 20% federal rehabilitation tax credit for income-producing buildings, state credits in many states, and Section 106 review when federal agencies are involved. See what listing means in practice.
General information, not legal or tax advice. Rules change; confirm with your State Historic Preservation Office or a qualified adviser.
Sources and further reading
- National Park Service, National Register of Historic Places database (snapshot May 2026), reference 09000804.
- Nomination form (PDF, National Archives) — catalog entry
- Wikidata Q133445265
- This listing as JSON
Last updated October 2026. Found an error? See the editorial policy for how to report it.