Highland Historic District

Why it's listed
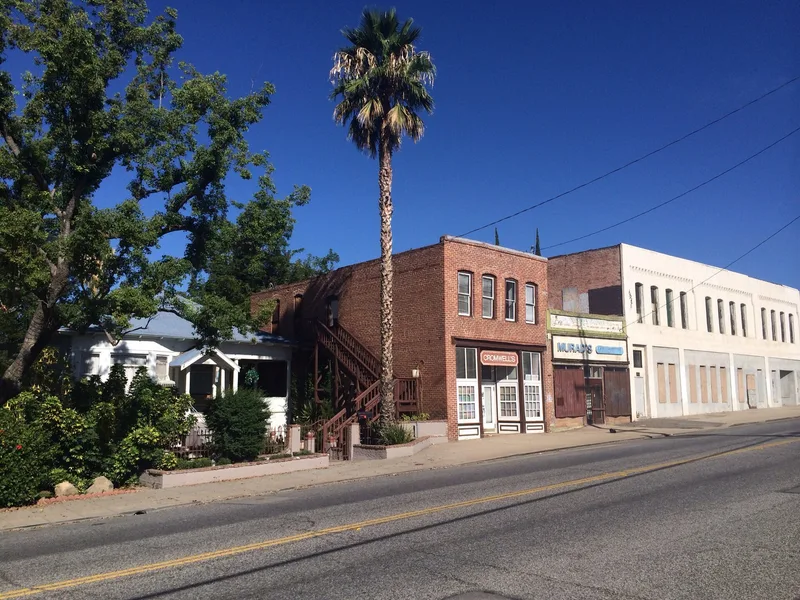
Highland Historic District preserves the original townsite of Highland, in the eastern San Bernardino Valley, along with part of the 1904 Cole's Addition. The townsite was surveyed in 1891 and recorded in 1893, after the railroad arrived and set the town's layout. The district holds 134 buildings, with growers' large homes on West Main Street, modest cottages for citrus workers throughout, a commercial core on Palm Avenue, and churches and civic buildings. Citrus packing houses line the former Santa Fe right-of-way on what became known as "packing house row". Styles include Queen Anne, Craftsman bungalow, Mission Revival and Spanish Colonial Revival. One standout is the 1904 First Bank of Highland, designed by Arthur B. Benton. The district was listed because these buildings remain largely as built and show how the community was organized during its years as an important citrus center in Southern California.
Significance in brief: The district is a largely intact collection of homes, commercial, religious, civic and industrial buildings from Highland's years as a citrus production center. It includes growers' houses, workers' cottages and packing houses along the former railroad right-of-way known as "packing house row". It also contains the Mission Revival First Bank of Highland, designed by architect Arthur B. Benton.
Machine-generated summary. This summary was generated by a language model from the official nomination document and has not been reviewed line by line by an editor. It may contain errors. Check the source document before relying on any detail. Source: nomination document (PDF) · National Archives catalog entry. NRHP reference 01000333, listed April 5, 2001. Summary generated October 2026 (model claude-sonnet-5-5, prompt v1.0-2026-10-29, confidence medium).
Key facts
| Address | Roughly bounded by Cole and Nona Ave., Pacific and Church Sts., Highland |
|---|---|
| County | San Bernardino County |
| Listed | April 5, 2001 |
| Reference number | 01000333 |
| Resource type | District |
| Architect / builder | Arthur B. Benton (First Bank of Highland, 1904); Nyal and Arthur McHenry (builders of the 1894 Methodist parsonage) |
| Architectural style | Late 19th and early 20th Century American Movements: Bungalow/Craftsman; Late Victorian: Queen Anne; Mission/Spanish Colonial Revival; Citrus Packing Houses |
| Areas of significance | Agriculture, Transportation, Exploration/Settlement, Architecture |
| Level of significance | Local |
| Status (as stated in the nomination) | Mixed current use: residences, churches, a medical office in the former bank, a machine shop, and some vacant buildings such as the former gas station. |
| Acreage | 29 |
| Coordinates | 34.12866, -117.20808 (NPS GIS) |
What listing means for this property
This is a historic district. Buildings within its boundary are either contributing (they add to the district's significance) or non-contributing. Owners of contributing income-producing buildings can claim the 20% federal rehabilitation tax credit; homeowners should look at state credits. National Register districts impose no design review by themselves; a local historic district ordinance, if one exists, does (the difference explained).
General information, not legal or tax advice. Rules change; confirm with your State Historic Preservation Office or a qualified adviser.
Sources and further reading
- National Park Service, National Register of Historic Places database (snapshot May 2026), reference 01000333.
- Nomination form (PDF, National Archives) — catalog entry
- Wikipedia article (used for cross-checking only; text not reproduced here)
- Wikidata Q20714373
- This listing as JSON
Last updated October 2026. Found an error? See the editorial policy for how to report it.