El Garces
Also known as: Needles Atchison, Topeka & Santa Fe Depot

Why it's listed
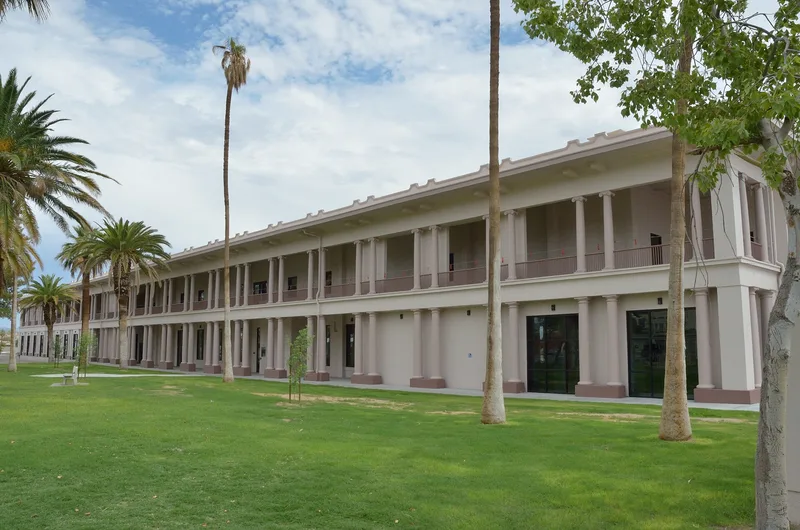
Beside the railroad tracks and U.S. Route 66 in Needles, California, El Garces is a two-story depot, hotel and restaurant completed in 1908. Architect Francis Wilson designed it in the Classical Revival style, with cast-in-place concrete walls, paired Tuscan and Ionic columns, and broad loggias that shade the exterior. Inside, the lobby, dining room and lunch room kept ornamental plaster ceilings and tile floors. The Fred Harvey Company ran the hotel and restaurant until 1949, and the building is reported to be the first Harvey House to be air-conditioned. Its thick concrete and open corridors helped it cope with desert heat. In 1961 the Santa Fe demolished about 146 feet of the east wing and converted other spaces to offices. The railroad abandoned the site in 1988. The building now stands empty, with its openings boarded, but it retains its original site, a row of nine fan palms and much of its detail. It was recognized for its role in rail transportation, commerce and the Harvey House tradition.
Significance in brief: The nomination argues it was a major transportation and commerce center for Needles and the region, and a key Fred Harvey Company facility, reportedly the first Harvey House to be air-conditioned. It is also tied to the early automobile culture of U.S. Route 66 and to a strong railroad freight route. It retains a high degree of integrity despite the 1961 demolition of part of its east wing.
Machine-generated summary. This summary was generated by a language model from the official nomination document and has not been reviewed line by line by an editor. It may contain errors. Check the source document before relying on any detail. Source: nomination document (PDF) · National Archives catalog entry. NRHP reference 02000537, listed May 17, 2002. Summary generated October 2026 (model claude-sonnet-5-5, prompt v1.0-2026-10-29, confidence medium).
Key facts
| Address | 950 Front St., Needles |
|---|---|
| County | San Bernardino County |
| Listed | May 17, 2002 |
| Reference number | 02000537 |
| Resource type | Building |
| Period of significance | 1908-1949 |
| Architect / builder | Francis Wilson (architect, per original plans) |
| Architectural style | Late 19th - 20th Century Revival - Classic Revival |
| Areas of significance | Transportation, Architecture, Commerce |
| Level of significance | State |
| Status (as stated in the nomination) | Unoccupied; door and window openings covered with plywood for security; stabilization work completed July 2001. |
| Acreage | 1.9 |
| Coordinates | 34.84075, -114.60643 (NPS GIS) |
What listing means for this property
National Register listing is honorary: it recognises significance and does not restrict what a private owner may do without federal money or permits. It unlocks the 20% federal rehabilitation tax credit for income-producing buildings, state credits in many states, and Section 106 review when federal agencies are involved. See what listing means in practice.
Noted as vacant in the nomination. Nomination documents can be decades old; current status may differ. If you are considering buying an empty listed property, read the due-diligence checklist.
General information, not legal or tax advice. Rules change; confirm with your State Historic Preservation Office or a qualified adviser.
Sources and further reading
- National Park Service, National Register of Historic Places database (snapshot May 2026), reference 02000537.
- Nomination form (PDF, National Archives) — catalog entry
- Wikipedia article (used for cross-checking only; text not reproduced here)
- Wikidata Q5351305
- This listing as JSON
Last updated October 2026. Found an error? See the editorial policy for how to report it.