Carnegie Public Library Building
Also known as: City of Colton Public Library

Why it's listed
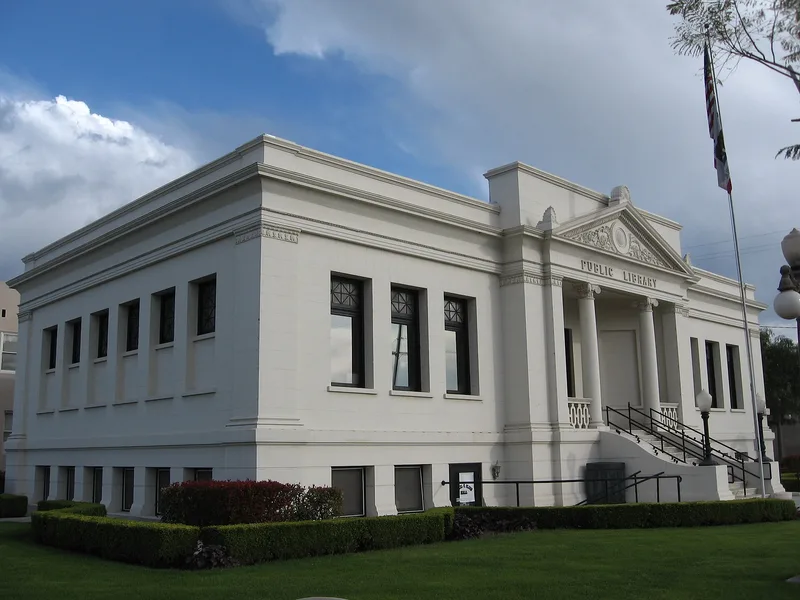
Built in 1907-1908, this one-story brick library on North La Cadena Drive in Colton was funded by a $10,000 gift from Andrew Carnegie. Architect Franklin P. Burnham drew the plans and the firm Kaiser and Loomis built it. The plastered, white-painted building rests on an elevated basement and has a flat roof with a parapet, a central portico with two Ionic columns, and a monumental stairway. Inside, rooms radiate around a central rotunda, with Oregon pine throughout and two working fireplaces. The library opened in November 1908 with 1,171 books and served as the city's library until 1982. Its basement club rooms also hosted the Women's Club, churches, Boy Scouts, the American Legion and the Red Cross. It is described as the only Neo-Classical Revival building of its kind in Colton and has been noted in a guide to Southern California architecture. It has changed little over time and now houses a local museum.
Significance in brief: The nomination argues the building is significant for its architecture and its history. It is the only Neo-Classical Revival building of its kind in Colton and was designed by regionally prominent architect Franklin P. Burnham. It served as the city's public library and a cultural focal point from 1908 to 1982.
Machine-generated summary. This summary was generated by a language model from the official nomination document and has not been reviewed line by line by an editor. It may contain errors. Check the source document before relying on any detail. Source: nomination document (PDF) · National Archives catalog entry. NRHP reference 88000894, listed June 23, 1988. Summary generated October 2026 (model claude-sonnet-5-5, prompt v1.0-2026-10-29, confidence high).
Key facts
| Address | 380 N. La Cadena Dr., Colton |
|---|---|
| County | San Bernardino County |
| Listed | June 23, 1988 |
| Reference number | 88000894 |
| Resource type | Building |
| Period of significance | 1908-1938 |
| Architect / builder | Kaiser & Loomis/F. Burnham |
| Architectural style | Neo-Classical Revival |
| Areas of significance | Architecture, Social History |
| Level of significance | Local |
| Status (as stated in the nomination) | Now serves as a local museum; the form says it has undergone only routine maintenance and retains its original appearance. The covered vestibule skylight may be restorable. |
| Acreage | 0.3 |
| Coordinates | 34.06884, -117.32361 (NPS GIS) |
What listing means for this property
For a publicly owned building or structure, listing mainly matters when federal funds, permits or licences are involved: projects then go through Section 106 review so effects on the property are considered. Listing also strengthens applications for preservation grants and, for leased income-producing uses, can enable the federal rehabilitation tax credit.
General information, not legal or tax advice. Rules change; confirm with your State Historic Preservation Office or a qualified adviser.
Sources and further reading
- National Park Service, National Register of Historic Places database (snapshot May 2026), reference 88000894.
- Nomination form (PDF, National Archives) — catalog entry
- Wikipedia article (used for cross-checking only; text not reproduced here)
- Wikidata Q19865629
- This listing as JSON
Last updated October 2026. Found an error? See the editorial policy for how to report it.