Walnut Grove Chinese-American Historic District
Also known as: Walnut Grove Chinatown

Why it's listed
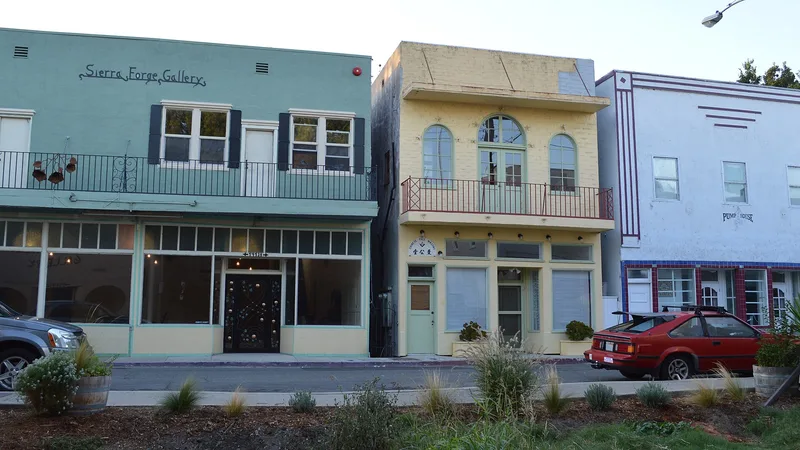
Walnut Grove's Chinatown occupies about four acres along the Sacramento River in Sacramento County. Fires in 1915 and 1937 destroyed earlier wood-frame communities on the site, and the present buildings went up between 1937 and 1940. Architect Mitch Landis designed them and lumber yard owner William Schauer built them for Chinese American businessmen and residents. The flat-roofed stucco buildings use Art Moderne detailing such as grooves, zigzags and chevrons, along with bright ceramic tile storefronts and marquees hung from chains. Chinese touches include exterior light bulbs, gambling parlors with distinctive entries, and shops on the ground floor with homes above. The Bing Kong Tong building, a social center, shows the strongest Chinese influence, with a tiled roof turned up at the corners. The district was listed as the last Chinese American commercial center built in an agricultural Delta town, serving Sze Yup settlers, and for its cohesive architecture. Archaeological deposits from the 1915 fire lie beneath the streets.
Significance in brief: The district is argued to be significant under Criterion A as the last Chinese American commercial district built in an agricultural Delta town and the last in a series of Chinatowns on the site since the 1870s. It is significant under Criterion C for a cohesive Art Moderne style that carries Chinese-influenced details, designed by an Anglo architect for Chinese American clients. It retains a high degree of integrity.
Machine-generated summary. This summary was generated by a language model from the official nomination document and has not been reviewed line by line by an editor. It may contain errors. Check the source document before relying on any detail. Source: nomination document (PDF) · National Archives catalog entry. NRHP reference 90000484, listed March 22, 1990. Summary generated October 2026 (model claude-sonnet-5-5, prompt v1.0-2026-10-29, confidence medium).
Key facts
| Address | Bounded by C, Tyler, and Bridge Sts., and River Rd., Walnut Grove |
|---|---|
| County | Sacramento County |
| Listed | March 22, 1990 |
| Reference number | 90000484 |
| Resource type | District |
| Period of significance | 1937-1940 |
| Architect / builder | Landis, Mitchell (Architect); Schauer, William (Builder) |
| Architectural style | Modern Movement/Moderne (Art Moderne/Modernistic); Late 19th/Early 20th Century American Movements/Commercial Style |
| Criteria |
|
| Areas of significance | Asian, Architecture |
| Level of significance | State |
| Status (as stated in the nomination) | Many of the structures are described as vacant today, while others remain in use as restaurants, stores, residences and offices. Community gardens occupy vacant lots. 21 buildings are contributing and 8 are noncontributing. |
| Acreage | 4 |
| Coordinates | 38.24223, -121.51396 (NPS GIS) |
What listing means for this property
This is a historic district. Buildings within its boundary are either contributing (they add to the district's significance) or non-contributing. Owners of contributing income-producing buildings can claim the 20% federal rehabilitation tax credit; homeowners should look at state credits. National Register districts impose no design review by themselves; a local historic district ordinance, if one exists, does (the difference explained).
General information, not legal or tax advice. Rules change; confirm with your State Historic Preservation Office or a qualified adviser.
Sources and further reading
- National Park Service, National Register of Historic Places database (snapshot May 2026), reference 90000484.
- Nomination form (PDF, National Archives) — catalog entry
- Wikidata Q49576489
- This listing as JSON
Last updated October 2026. Found an error? See the editorial policy for how to report it.