Rosebud Ranch
Also known as: Rosebud Farm

Why it's listed
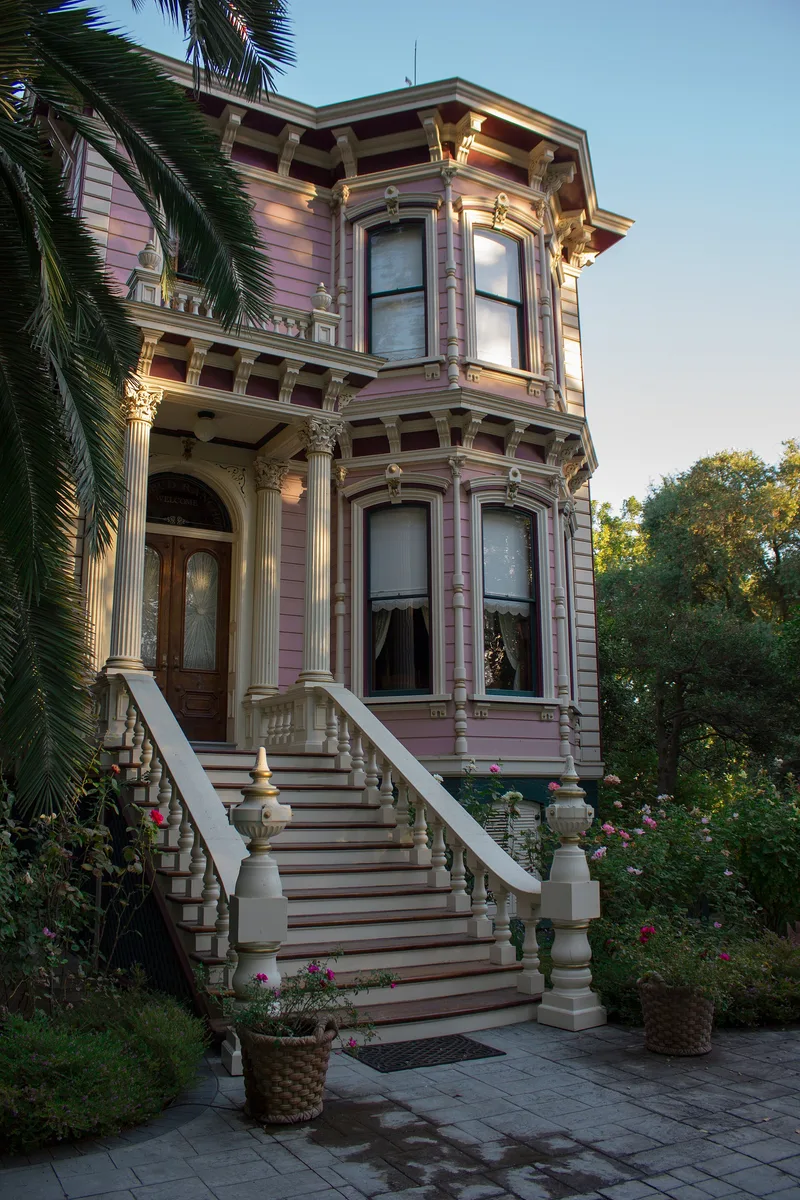
Rosebud Ranch is a river farm complex north of Hood, California, built around a two-story wooden Italianate house completed about 1877. William Johnston, a gold rush arrival who became a leading agriculturist and state senator, built the ranch, and Sacramento architect Nathaniel Goodell designed the house. At its height the ranch covered 1,200 acres and produced fruit, grain, vegetables and butter from a herd of 100 Jersey cows. The house has arched windows, wooden quoins, bracketed cornices, slanted bays and a Corinthian-columned porch, and its interiors remain largely original. Remaining farm buildings include a four-story pump tower, a brick smokehouse and a large barn that now stands on neighboring land. The property was listed for its architecture, for its link to Johnston, and for its later association with the painter Wayne Thiebaud, who lived in the house from 1967 to the mid-1970s. The form describes the house as the largest and finest surviving Italianate work by Goodell.
Significance in brief: The house is argued to be an outstanding, ornate example of Italianate architecture and the largest and finest surviving Italianate work of Sacramento architect Nathaniel Goodell. It is also tied to William Johnston, a pioneer agriculturist and state senator, and to the artist Wayne Thiebaud, who lived there from 1967 to the mid-1970s. The surviving water tower, smokehouse and barn represent a self-sufficient 19th-century ranch.
Machine-generated summary. This summary was generated by a language model from the official nomination document and has not been reviewed line by line by an editor. It may contain errors. Check the source document before relying on any detail. Source: nomination document (PDF) · National Archives catalog entry. NRHP reference 79000521, listed December 31, 1979. Summary generated October 2026 (model claude-sonnet-5-5, prompt v1.0-2026-10-29, confidence high).
Key facts
| Address | N of Hood, Hood |
|---|---|
| County | Sacramento County |
| Listed | December 31, 1979 |
| Reference number | 79000521 |
| Resource type | Building |
| Period of significance | 1800-1899 |
| Architect / builder | Nathaniel Goodell (architect); William Johnston (builder-owner) |
| Architectural style | Italianate |
| Areas of significance | Architecture |
| Level of significance | Local |
| Status (as stated in the nomination) | The main house is occupied as a private residence and is in fair condition. The barn now sits on a neighboring parcel, and the current owner plans to acquire and restore it. |
| Acreage | 3.8 |
| Coordinates | 38.38533, -121.51389 (NPS GIS) |
What listing means for this property
National Register listing is honorary: it recognises significance and does not restrict what a private owner may do without federal money or permits. It unlocks the 20% federal rehabilitation tax credit for income-producing buildings, state credits in many states, and Section 106 review when federal agencies are involved. See what listing means in practice.
General information, not legal or tax advice. Rules change; confirm with your State Historic Preservation Office or a qualified adviser.
Sources and further reading
- National Park Service, National Register of Historic Places database (snapshot May 2026), reference 79000521.
- Nomination form (PDF, National Archives) — catalog entry
- Wikipedia article (used for cross-checking only; text not reproduced here)
- Wikidata Q14683834
- This listing as JSON
Last updated October 2026. Found an error? See the editorial policy for how to report it.