PG&E Powerhouse
Also known as: PG& E River Station; Sacramento River Station B

Why it's listed
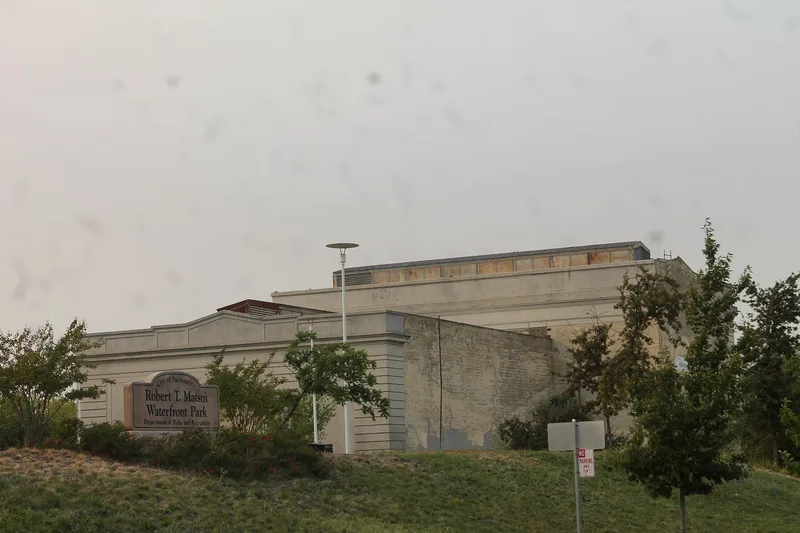
Built in 1912 beside the Sacramento River, this steam-powered electric plant was designed by San Francisco architect Willis Polk for Pacific Gas and Electric Company. It was built as an auxiliary source of power and a voltage-transforming station, partly because of fears that demand would outrun the Folsom hydroelectric plant. The reinforced concrete building has two joined blocks: a boiler wing to the south and a taller generator hall to the north. Its west front, facing the river, has a tall arch, a classical door and a cartouche supported by sculpted male figures, with cement plaster scored to imitate stone courses. The plant was upgraded in 1924 with a fourth generator. Its boilers, generators, stacks and wharf have since been removed, and the boarded building is vacant. It was listed for its role in Sacramento's electric power history and as an example of Beaux Arts design by Polk, who also designed other Sacramento landmarks.
Significance in brief: The nomination argues the building is a sophisticated example of Beaux Arts/Classical Revival utility architecture by master architect Willis Polk, one of three of his works in Sacramento. It also served as an important part of PG&E's regional power system that supported Sacramento's early 20th century growth and industrialization.
Machine-generated summary. This summary was generated by a language model from the official nomination document and has not been reviewed line by line by an editor. It may contain errors. Check the source document before relying on any detail. Source: nomination document (PDF) · National Archives catalog entry. NRHP reference 10000774, listed September 23, 2010. Summary generated October 2026 (model claude-sonnet-5-5, prompt v1.0-2026-10-29, confidence medium).
Key facts
| Address | 400 Jibboom St, Sacramento |
|---|---|
| County | Sacramento County |
| Listed | September 23, 2010 |
| Reference number | 10000774 |
| Resource type | Building |
| Period of significance | 1912-1957 |
| Architect / builder | Polk, Willis |
| Architectural style | Beaux Arts Style |
| Criteria |
|
| Areas of significance | Industry, Architecture |
| Level of significance | Local |
| Status (as stated in the nomination) | Listed as vacant/not in use; windows and roof monitors are boarded, and all generating equipment has been removed, leaving a concrete shell. |
| Acreage | 2 |
| Coordinates | 38.54429, -119.21342 (NPS GIS) |
What listing means for this property
National Register listing is honorary: it recognises significance and does not restrict what a private owner may do without federal money or permits. It unlocks the 20% federal rehabilitation tax credit for income-producing buildings, state credits in many states, and Section 106 review when federal agencies are involved. See what listing means in practice.
Noted as vacant in the nomination. Nomination documents can be decades old; current status may differ. If you are considering buying an empty listed property, read the due-diligence checklist.
General information, not legal or tax advice. Rules change; confirm with your State Historic Preservation Office or a qualified adviser.
Sources and further reading
- National Park Service, National Register of Historic Places database (snapshot May 2026), reference 10000774.
- Nomination form (PDF, National Archives) — catalog entry
- Wikipedia article (used for cross-checking only; text not reproduced here)
- Wikidata Q126203932
- This listing as JSON
Last updated October 2026. Found an error? See the editorial policy for how to report it.