Ehrhardt, William, House
Also known as: Jungkeit Dairy

Why it's listed
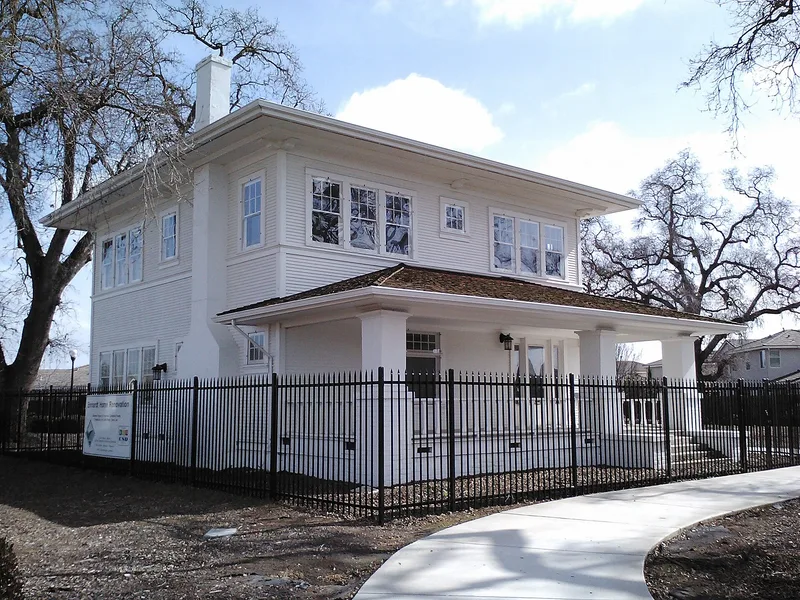
Built in 1914, this two-story farmhouse in Elk Grove was ordered from a catalog by rancher William Ehrhardt in 1913. It arrived by rail, was hauled by wagon to his 160-acre ranch, and was assembled with help from two neighbors. The house follows the American Foursquare plan, a vernacular form of the Prairie style, with a box shape, four equal rooms on each floor, a low hipped roof with wide boxed eaves, and a full-width front porch on a brick base. Decoration is minimal. Original hardwood floors, plaster walls, a brick fireplace and many original windows survive, though the back porch and kitchen were altered later. A survey of the surrounding East Franklin planning area found it the only building with distinctive architectural merit and compared it favorably with other Foursquare houses nearby. It was a dwelling until 2001 and is now deteriorated, with roof damage and vandalism, but is planned for preservation on its original site within a new park among old Black Oaks.
Significance in brief: The nomination argues the house is a good, well-preserved example of the American Foursquare style, with most of the style's characteristic features and good workmanship. A survey of the East Franklin planning area found it to be the only structure there with distinctive architectural merit, and comparison houses nearby had lost more integrity.
Machine-generated summary. This summary was generated by a language model from the official nomination document and has not been reviewed line by line by an editor. It may contain errors. Check the source document before relying on any detail. Source: nomination document (PDF) · National Archives catalog entry. NRHP reference 03000614, listed July 10, 2003. Summary generated October 2026 (model claude-sonnet-5-5, prompt v1.0-2026-10-29, confidence high).
Key facts
| Address | Dartmoor Way and Percheron Dr., Elk Grove |
|---|---|
| County | Sacramento County |
| Listed | July 10, 2003 |
| Reference number | 03000614 |
| Resource type | Building |
| Period of significance | 1914 |
| Architect / builder | Builder: Ehrhardt, William |
| Architectural style | Late 19th and Early 20th Century American Movements (American Foursquare, a subtype of Prairie style) |
| Criteria |
|
| Areas of significance | Architecture |
| Level of significance | Local |
| Status (as stated in the nomination) | Used as a dwelling from 1914 to 2001; now deteriorated and needing structural and cosmetic repair, with vandalism damage, and slated to be preserved in a 1.9-acre park. |
| Acreage | 1.9 |
| Coordinates | 38.40297, -121.44940 (NPS GIS) |
What listing means for this property
National Register listing is honorary for a privately owned home: it does not by itself restrict what an owner may do with their own money, and it does not require public access. Restrictions come from local landmark or historic-district ordinances, which are separate (how they differ).
Owner-occupied houses are not eligible for the 20% federal rehabilitation tax credit, which applies to income-producing buildings, but many states offer credits for homeowners. Listing also opens the door to preservation easements and to buying a plaque. Start with what listing means for homeowners, renovating a listed house and selling one.
General information, not legal or tax advice. Rules change; confirm with your State Historic Preservation Office or a qualified adviser.
Sources and further reading
- National Park Service, National Register of Historic Places database (snapshot May 2026), reference 03000614.
- Nomination form (PDF, National Archives) — catalog entry
- Wikidata Q133441042
- This listing as JSON
Last updated October 2026. Found an error? See the editorial policy for how to report it.