O'Donnell, Thomas, House
Also known as: Ojo del Desierto

Why it's listed
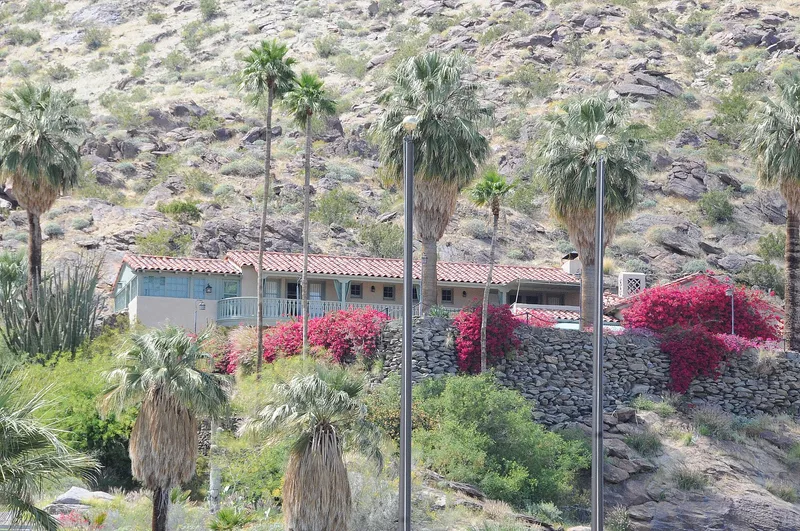
Built in 1925 on the lower slopes of Mt. San Jacinto, this two-story concrete block house was the first Palm Springs building constructed above the valley floor, about 200 feet over the village. Designed by William Charles Tanner and built by Alvah Hicks, it combines Spanish Colonial Revival and Monterey styling, with cement plaster walls, variegated clay tile roofs, wrought iron, decorative tile and a curving second-floor balcony. Oilman Thomas O'Donnell leased the hillside from hotelier Nellie Coffman after lending her $350,000 to expand the Desert Inn. That resort helped change Palm Springs from a small rural village into a destination for wealthy visitors. The Desert Inn has since been lost, leaving this residence as its last intact building. Changes in the 1940s enclosed a patio and roofed a sundeck, and the house has since been restored. Its period of significance runs from 1925 to 1946, when the lease reverted to Coffman.
Significance in brief: The nomination argues the house is the last surviving intact building of the Desert Inn, the luxury resort created by Nellie Coffman that helped turn Palm Springs from a rural village into a resort city. It was built on land leased from Coffman in exchange for O'Donnell's loan funding the hotel's expansion. It is significant locally under Criterion A for its role in the development of recreational tourism.
Machine-generated summary. This summary was generated by a language model from the official nomination document and has not been reviewed line by line by an editor. It may contain errors. Check the source document before relying on any detail. Source: nomination document (PDF) · National Archives catalog entry. NRHP reference 10001123, listed January 7, 2011. Summary generated October 2026 (model claude-sonnet-5-5, prompt v1.0-2026-10-29, confidence high).
Key facts
| Address | 447 Alejo Rd, Palm Springs |
|---|---|
| County | Riverside County |
| Listed | January 7, 2011 |
| Reference number | 10001123 |
| Resource type | Building |
| Period of significance | 1925-1946 |
| Architect / builder | Building designer: William Charles Tanner; Contractor: Alvah Hicks |
| Architectural style | Late 19th and 20th Century Revivals: Colonial Revival / Monterey Style variant (hybrid Spanish Colonial Revival / Monterey, "Hollywood Spanish") |
| Criteria |
|
| Areas of significance | Exploration/Settlement, Social History |
| Level of significance | Local |
| Status (as stated in the nomination) | Condition described as excellent following a thorough restoration after a period of decline; used as a single dwelling. |
| Acreage | 0.5 |
| Coordinates | 33.82457, -116.54980 (NPS GIS) |
What listing means for this property
National Register listing is honorary for a privately owned home: it does not by itself restrict what an owner may do with their own money, and it does not require public access. Restrictions come from local landmark or historic-district ordinances, which are separate (how they differ).
Owner-occupied houses are not eligible for the 20% federal rehabilitation tax credit, which applies to income-producing buildings, but many states offer credits for homeowners. Listing also opens the door to preservation easements and to buying a plaque. Start with what listing means for homeowners, renovating a listed house and selling one.
General information, not legal or tax advice. Rules change; confirm with your State Historic Preservation Office or a qualified adviser.
Sources and further reading
- National Park Service, National Register of Historic Places database (snapshot May 2026), reference 10001123.
- Nomination form (PDF, National Archives) — catalog entry
- Wikidata Q133419823
- This listing as JSON
Last updated October 2026. Found an error? See the editorial policy for how to report it.