Crescent Bathhouse
Also known as: Chimes,The

Why it's listed
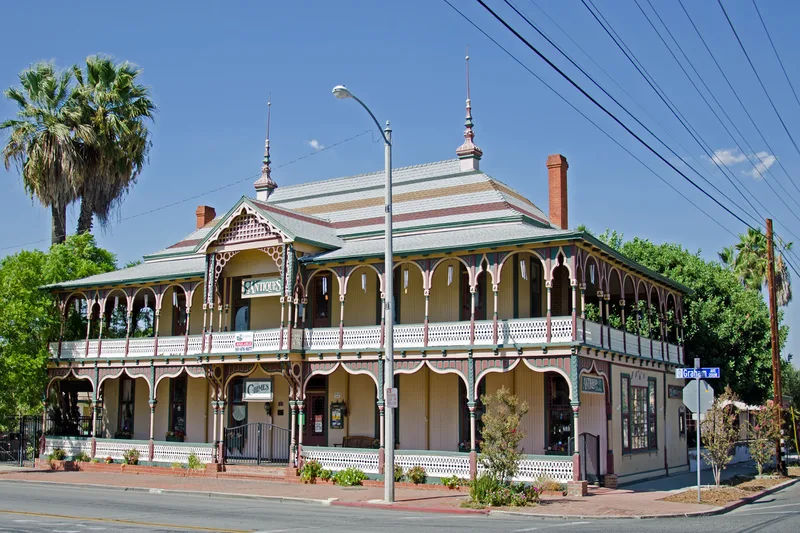
Built in 1887 over a hot mineral spring in Lake Elsinore, this two-story redwood bathhouse was designed by Frank Ferris in the Moorish style fashionable in the Victorian era. Ferris and Franklin Heald, one of Elsinore's three founders, operated it as partners. Heald's advertising helped establish the town as a health resort. Inside, ten sunken ceramic-tile tubs, skylights adjusted by ropes and pulleys, and an enclosed courtyard that once held the mineral pool recall its medicinal purpose. Examination and therapy rooms were added in the 1920s. The spring was reportedly used by Indians before settlers arrived, and later settlers used it for bathing and laundry. The building served as a spa until 1945, then as a rooming house, and later as an interior decorating and antiques shop called The Chimes. It is described as the only bathhouse still standing in Lake Elsinore and still capable of offering medicinal services.
Significance in brief: The building was a medicinal bathhouse built over a hot mineral spring by Frank Ferris and Franklin Heald, one of the three founders of Elsinore. Its advertising helped make the town a health resort, and the spring was reportedly used by Indians and early settlers. It is described as the only bathhouse in Lake Elsinore still standing and capable of offering medicinal services.
Machine-generated summary. This summary was generated by a language model from the official nomination document and has not been reviewed line by line by an editor. It may contain errors. Check the source document before relying on any detail. Source: nomination document (PDF) · National Archives catalog entry. NRHP reference 75000453, listed July 30, 1975. Summary generated October 2026 (model claude-sonnet-5-5, prompt v1.0-2026-10-29, confidence medium).
Key facts
| Address | 201 W. Graham Ave., Lake Elsinore |
|---|---|
| County | Riverside County |
| Listed | July 30, 1975 |
| Reference number | 75000453 |
| Resource type | Building |
| Architect / builder | Frank Ferris |
| Architectural style | Eclectic; Moorish style |
| Areas of significance | Architecture |
| Level of significance | State |
| Status (as stated in the nomination) | Last used as a spa in 1945, then a rooming house, later used for interior decorating and antiques; now listed as residential/commercial. Condition boxes are unreadable. |
| Acreage | 0.5 |
| Coordinates | 33.66928, -117.33073 (NPS GIS) |
What listing means for this property
National Register listing is honorary: it recognises significance and does not restrict what a private owner may do without federal money or permits. It unlocks the 20% federal rehabilitation tax credit for income-producing buildings, state credits in many states, and Section 106 review when federal agencies are involved. See what listing means in practice.
General information, not legal or tax advice. Rules change; confirm with your State Historic Preservation Office or a qualified adviser.
Sources and further reading
- National Park Service, National Register of Historic Places database (snapshot May 2026), reference 75000453.
- Nomination form (PDF, National Archives) — catalog entry
- Wikidata Q133416910
- This listing as JSON
Last updated October 2026. Found an error? See the editorial policy for how to report it.