Woman's Club of Lincoln

Why it's listed
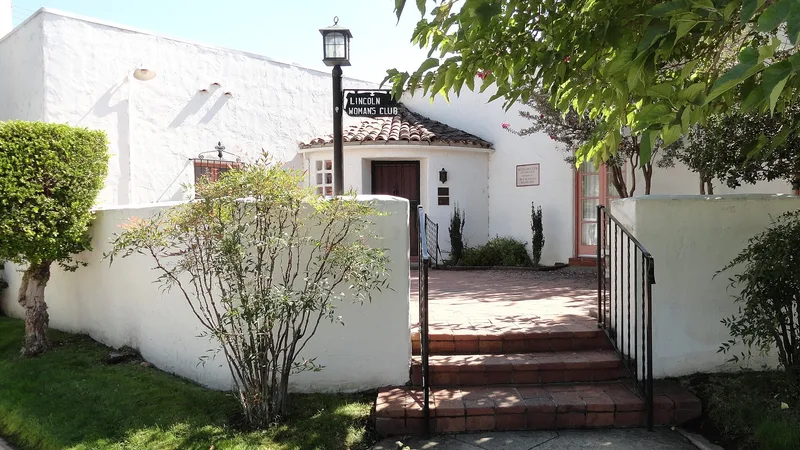
Occupying a corner lot at 5th and E Streets in downtown Lincoln, California, this Spanish Colonial Revival clubhouse was built in 1923-24 for the Woman's Club of Lincoln. The wood-frame building has stucco walls, a red clay tile roof over the main hall, a brick entry patio and a large hall with exposed wood beams and maple floors. Sacramento architects Dean and Dean designed it, and William V. Whitsell built it for $11,860. Land was donated by Walter and Emma Jansen, and Carrie Gladding, the club's leading benefactor, gave generously. The club began in 1911 as an improvement group and worked on sanitation, schools, Red Cross aid and local beautification. Once the clubhouse opened, it became a main venue for meetings, dances, socials, Rotary lunches and fraternal and service groups. Its period of significance runs from 1924 to 1950, and it remains in use today with its original floor plan intact.
Significance in brief: The nomination argues the clubhouse is significant in social history for its long association with community and civic life in Lincoln between 1924 and 1950. It served as a gathering place for meetings, dances, socials and service groups. The club it housed was involved in local welfare, civic improvement and beautification.
Machine-generated summary. This summary was generated by a language model from the official nomination document and has not been reviewed line by line by an editor. It may contain errors. Check the source document before relying on any detail. Source: nomination document (PDF) · National Archives catalog entry. NRHP reference 01000331, listed May 30, 2001. Summary generated October 2026 (model claude-sonnet-5-5, prompt v1.0-2026-10-29, confidence high).
Key facts
| Address | 499 E St., Lincoln |
|---|---|
| County | Placer County |
| Listed | May 30, 2001 |
| Reference number | 01000331 |
| Resource type | Building |
| Period of significance | 1924-1950 |
| Architect / builder | Architect: Dean and Dean; Builder: Whitsell, William V. |
| Architectural style | Spanish Colonial Revival |
| Criteria |
|
| Areas of significance | Social History |
| Level of significance | Local |
| Status (as stated in the nomination) | Still in use as a meeting hall and clubhouse; the interior floor plan is unchanged from 1923 and the building remains almost as originally built, apart from repairs, replacements and minor changes. |
| Acreage | 0.9 |
| Coordinates | 38.89139, -121.28975 (NPS GIS) |
What listing means for this property
National Register listing is honorary: it recognises significance and does not restrict what a private owner may do without federal money or permits. It unlocks the 20% federal rehabilitation tax credit for income-producing buildings, state credits in many states, and Section 106 review when federal agencies are involved. See what listing means in practice.
General information, not legal or tax advice. Rules change; confirm with your State Historic Preservation Office or a qualified adviser.
Sources and further reading
- National Park Service, National Register of Historic Places database (snapshot May 2026), reference 01000331.
- Nomination form (PDF, National Archives) — catalog entry
- Wikipedia article (used for cross-checking only; text not reproduced here)
- Wikidata Q58030581
- This listing as JSON
Last updated October 2026. Found an error? See the editorial policy for how to report it.