Griffith House
Also known as: Griffith Home

Why it's listed
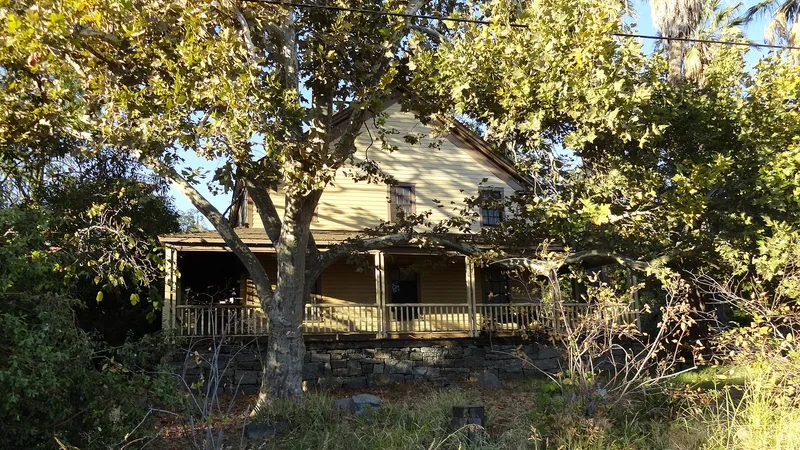
Griffith Griffith built this two-story, 30-by-40-foot house in 1867, a short distance west of the granite quarry he opened near Stewarts Flat. The quarry was the first industry in the Penryn area, and Griffith helped establish the township in 1865. Penryn granite went into major buildings, including the United States Mint in San Francisco and the State Capitol in Sacramento. A spur rail line ran in front of the house. After Griffith died in 1889, his nephew David ran the quarry and lived in the home until 1918, and David's daughter Enid stayed until 1976. The house has six-paned windows, wide corner boards, cornice returns, redwood clapboard siding and a symmetrical layout typical of Western Greek Revival design. Later changes included decorative shingles added around 1920 and a kitchen relocation about 1930. At nomination, restoration was under way to remove the shingles, rebuild the porches and reinstate original details.
Significance in brief: The house is tied to the first industry of the Penryn area, Griffith Griffith's granite quarry, and to the town's settlement and development. It is also the only known Greek Revival home remaining in the area, showing the simple, symmetrical Western version of the style.
Machine-generated summary. This summary was generated by a language model from the official nomination document and has not been reviewed line by line by an editor. It may contain errors. Check the source document before relying on any detail. Source: nomination document (PDF) · National Archives catalog entry. NRHP reference 78000733, listed December 19, 1978. Summary generated October 2026 (model claude-sonnet-5-5, prompt v1.0-2026-10-29, confidence medium).
Key facts
| Address | 7325 English Colony Way, Penryn |
|---|---|
| County | Placer County |
| Listed | December 19, 1978 |
| Reference number | 78000733 |
| Resource type | Building |
| Period of significance | 1800-1899 |
| Architectural style | Greek Revival |
| Areas of significance | Industry, Exploration/Settlement, Architecture |
| Level of significance | State |
| Status (as stated in the nomination) | Restoration was in progress at the time of nomination; porches and shutters had been removed, the foundation replaced with concrete, and later shingles stripped from the siding. The house had been continuously used as a residence by the Griffith family. |
| Acreage | 1 |
| Coordinates | 38.85222, -121.16635 (NPS GIS) |
What listing means for this property
National Register listing is honorary for a privately owned home: it does not by itself restrict what an owner may do with their own money, and it does not require public access. Restrictions come from local landmark or historic-district ordinances, which are separate (how they differ).
Owner-occupied houses are not eligible for the 20% federal rehabilitation tax credit, which applies to income-producing buildings, but many states offer credits for homeowners. Listing also opens the door to preservation easements and to buying a plaque. Start with what listing means for homeowners, renovating a listed house and selling one.
General information, not legal or tax advice. Rules change; confirm with your State Historic Preservation Office or a qualified adviser.
Sources and further reading
- National Park Service, National Register of Historic Places database (snapshot May 2026), reference 78000733.
- Nomination form (PDF, National Archives) — catalog entry
- Wikidata Q133415554
- This listing as JSON
Last updated October 2026. Found an error? See the editorial policy for how to report it.