Olive Civic Center
Also known as: Olive Community Center/Assembly Hall; Olive School Auditorium

Why it's listed
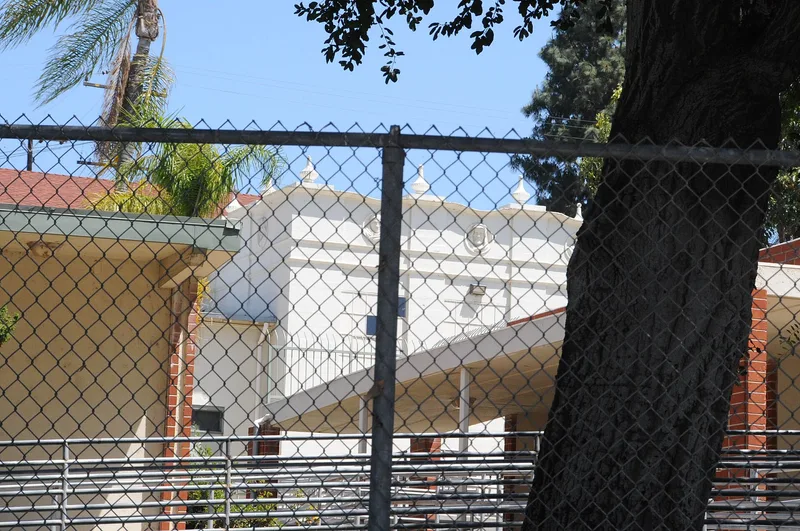
Built between 1937 and 1939 on the highest slope of the Olive Grammar School grounds, this Spanish Colonial Revival building served the former farming community of Olive, now part of Orange, California. Funded as a Works Progress Administration project on land donated by the Jotham Bixby Company, it has poured reinforced-concrete walls, a rectangular plan with central salients, a two-story pavilion decorated with cast medallions and tall finials, and a covered porch overlooking a sunken garden and the Santa Ana Valley. It functioned as gymnasium, assembly hall, dining hall and meeting place, and the Olive Improvement Association, which acted much like a chamber of commerce and city council for the unincorporated town, held meetings and dinners there. Most of Olive's other early buildings have been lost, leaving this as the only surviving building of the Olive School District, organized in 1876. Its main alteration is a 1981 change from red clay tile roofing to composition shingles.
Significance in brief: The building served as the community hall, gymnasium and assembly space for the unincorporated town of Olive, hosting the Olive Improvement Association and community dinners and meetings. It is the only surviving building of the Olive School District, organized in 1876. It is also an unusual example of Spanish Colonial Revival design and reinforced-concrete construction for the town, built on land donated by the Jotham Bixby Company.
Machine-generated summary. This summary was generated by a language model from the official nomination document and has not been reviewed line by line by an editor. It may contain errors. Check the source document before relying on any detail. Source: nomination document (PDF) · National Archives catalog entry. NRHP reference 93001038, listed October 7, 1993. Summary generated October 2026 (model claude-sonnet-5-5, prompt v1.0-2026-10-29, confidence medium).
Key facts
| Address | 3030 N. Magnolia Ave., Orange |
|---|---|
| County | Orange County |
| Listed | October 7, 1993 |
| Reference number | 93001038 |
| Resource type | Building |
| Period of significance | 1937-1943 |
| Architectural style | 20th Century Revivals: Spanish Colonial Revival |
| Areas of significance | Education, Architecture, Social History |
| Level of significance | Local |
| Status (as stated in the nomination) | Still in use on school grounds; the original red clay tile roof was replaced with red composition shingles in 1981, the one noted alteration. |
| Acreage | 0.9 |
| Coordinates | 33.83928, -117.84407 (NPS GIS) |
What listing means for this property
National Register listing is honorary: it recognises significance and does not restrict what a private owner may do without federal money or permits. It unlocks the 20% federal rehabilitation tax credit for income-producing buildings, state credits in many states, and Section 106 review when federal agencies are involved. See what listing means in practice.
General information, not legal or tax advice. Rules change; confirm with your State Historic Preservation Office or a qualified adviser.
Sources and further reading
- National Park Service, National Register of Historic Places database (snapshot May 2026), reference 93001038.
- Nomination form (PDF, National Archives) — catalog entry
- Wikidata Q133330325
- This listing as JSON
Last updated October 2026. Found an error? See the editorial policy for how to report it.