Mariona
Also known as: Villa Rockledge

Why it's listed
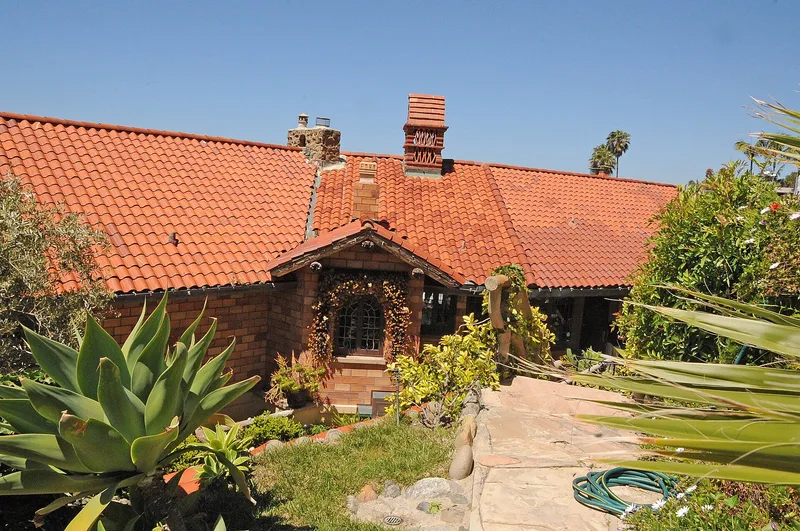
Perched on a steep bluff above the Pacific in Laguna Beach, Mariona, also known as Villa Rockledge, is an L-shaped complex of eight residential units on 1.3 acres. Frank Miller, the developer of the Mission Inn in Riverside, began it in 1918 as a summer estate. Architect Arthur Benton designed the main portion, finished largely by 1921, and Laguna Beach architect Thomas Harper added the top unit of the northerly wing in 1929. Brick walls, tiled gable roofs, two stone towers, wrought iron, cloistered entries and a circular bay window echo the Mission Inn, while chimneys and casement windows add English touches. No two units are alike, and the grounds include stone-walled paths, native plantings and a concrete sea pool on the beach. The nomination presents the property as an important legacy of Miller and of Benton in the spread of Mission and Spanish Revival architecture in Southern California. Miller named it for his wife, Marion.
Significance in brief: The nomination argues the complex is the second home of Frank Miller, developer of the Mission Inn in Riverside, and reflects his promotion of Mission and Spanish-influenced architecture in Southern California. It was designed largely by architect Arthur Benton, who had also worked with Miller on the Mission Inn. It is also noted for its eclectic Spanish and English-influenced design and its blufftop landscape.
Machine-generated summary. This summary was generated by a language model from the official nomination document and has not been reviewed line by line by an editor. It may contain errors. Check the source document before relying on any detail. Source: nomination document (PDF) · National Archives catalog entry. NRHP reference 84000922, listed March 29, 1984. Summary generated October 2026 (model claude-sonnet-5-5, prompt v1.0-2026-10-29, confidence high).
Key facts
| Address | 2529 S. Coast Hwy., Laguna Beach |
|---|---|
| County | Orange County |
| Listed | March 29, 1984 |
| Reference number | 84000922 |
| Resource type | Building |
| Period of significance | 1918-21, 1929 |
| Architect / builder | Frank Miller, Arthur Benton, Thomas Harper |
| Architectural style | Mediterranean Revival Villa with Spanish and eclectic elements |
| Areas of significance | Landscape Architecture, Architecture |
| Level of significance | Local |
| Status (as stated in the nomination) | Described as in excellent condition and altered; the eight units are used as apartments, and the form checks occupied and private residence. |
| Acreage | 1.3 |
| Coordinates | 33.52376, -117.76567 (NPS GIS) |
What listing means for this property
National Register listing is honorary: it recognises significance and does not restrict what a private owner may do without federal money or permits. It unlocks the 20% federal rehabilitation tax credit for income-producing buildings, state credits in many states, and Section 106 review when federal agencies are involved. See what listing means in practice.
General information, not legal or tax advice. Rules change; confirm with your State Historic Preservation Office or a qualified adviser.
Sources and further reading
- National Park Service, National Register of Historic Places database (snapshot May 2026), reference 84000922.
- Nomination form (PDF, National Archives) — catalog entry
- Wikidata Q133329277
- This listing as JSON
Last updated October 2026. Found an error? See the editorial policy for how to report it.