Kraemer, Samuel, Building (American Savings Bank/First National Bank)

Why it's listed
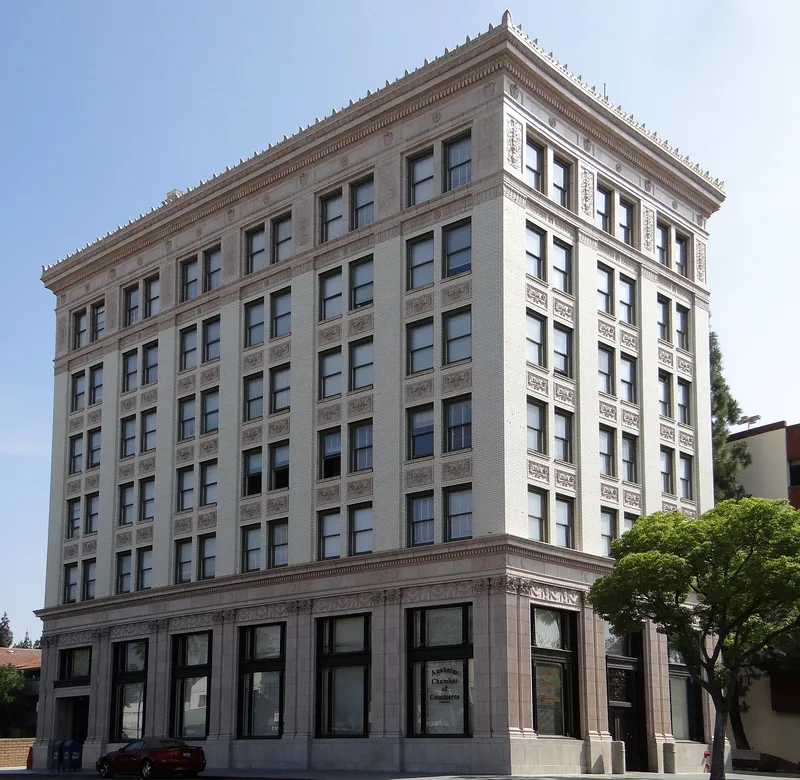
Rising six stories above the corner of Claudina Street and Old Lincoln Avenue in Anaheim, this 1924 building was designed by Eugene Durfee for banker and oilman Samuel Kraemer and built by Wilson and Bever. Its south and west facades are covered in rose-colored and cream glazed Gladding-McBean terra cotta, with Corinthian pilasters, cornucopia panels and an elaborate crown of shields and scrolls. Kraemer reportedly had a story and penthouse added so it would outstand a planned building in Fullerton. Intended for the American Savings Bank, it became home to the First National Bank. For about four decades it was the tallest and most ornate skyscraper in North Orange County. It is described as the last survivor of Anaheim's 1920s Neo-Classical commercial boom and of the area's ornate banking halls. Late-1960s metal screens and stucco were stripped away in 1982, revealing the original tilework. Interior features include marble lobby walls, a brass mail chute and a cast-plaster bank ceiling.
Significance in brief: For decades the building was North Orange County's tallest and most elaborate skyscraper, and it is notable for its extensive Gladding-McBean terra cotta tile facades. It is described as the last survivor of Anaheim's 1920s Neo-Classical commercial building boom and its ornate banking interiors. It is also tied to Samuel Kraemer, an influential figure in oil, banking and water development, and to architect Durfee and contractors Wilson and Bever.
Machine-generated summary. This summary was generated by a language model from the official nomination document and has not been reviewed line by line by an editor. It may contain errors. Check the source document before relying on any detail. Source: nomination document (PDF) · National Archives catalog entry. NRHP reference 83001217, listed June 16, 1983. Summary generated October 2026 (model claude-sonnet-5-5, prompt v1.0-2026-10-29, confidence high).
Key facts
| Address | 76 S. Claudina St, Anaheim |
|---|---|
| County | Orange County |
| Listed | June 16, 1983 |
| Reference number | 83001217 |
| Resource type | Building |
| Architect / builder | Architect: Eugene Durfee; Builder: Wilson and Bever |
| Architectural style | Renaissance Revival / Neo-Classical |
| Areas of significance | Architecture |
| Level of significance | Local |
| Status (as stated in the nomination) | Exterior alterations from the late 1960s were removed in 1982 to restore the original tile and brick. Upper floors were to be gutted for new offices, and the lower floor, formerly a bank, was to be converted to commercial use. |
| Acreage | 1 |
| Coordinates | 33.83590, -117.91369 (NPS GIS) |
What listing means for this property
For an income-producing building, listing (individually or as a contributing building in a district) is the gateway to the 20% federal rehabilitation tax credit on qualified rehabilitation costs, often stackable with state credits. Work claiming the credit must follow the Secretary of the Interior's Standards and be approved in advance.
Listing does not restrict a private owner acting without federal money or permits; where federal funding or licensing is involved, Section 106 review applies.
General information, not legal or tax advice. Rules change; confirm with your State Historic Preservation Office or a qualified adviser.
Sources and further reading
- National Park Service, National Register of Historic Places database (snapshot May 2026), reference 83001217.
- Nomination form (PDF, National Archives) — catalog entry
- Wikipedia article (used for cross-checking only; text not reproduced here)
- Wikidata Q7411930
- This listing as JSON
Last updated October 2026. Found an error? See the editorial policy for how to report it.