Fox Fullerton Theatre Complex
Also known as: Chapman's Alician Court Theatre; Chapman Theatre; Mission Court Theatre; Universial Mission Court Theatre

Why it's listed
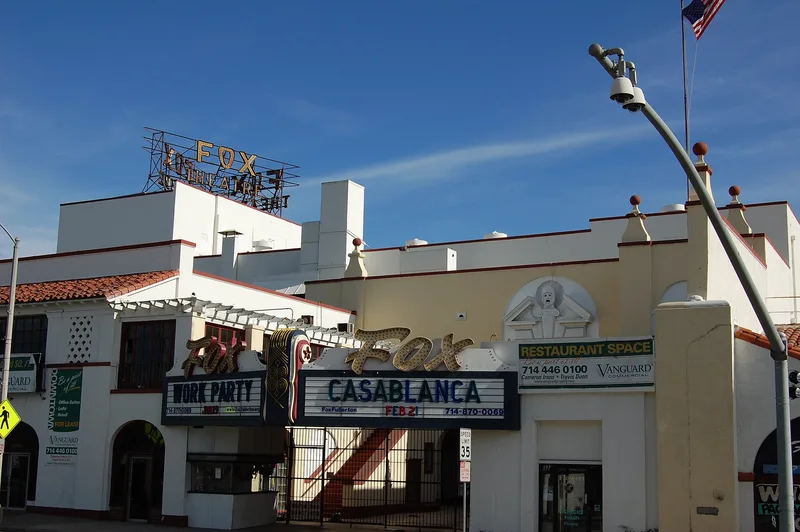
Occupying a corner in the center of downtown Fullerton, this theatre complex combines a movie house, a garden café and retail space. C. Stanley Chapman, son of the city's first mayor, built it in 1924-25 for $300,000. Meyer and Holler, Inc. constructed it from designs by Raymond M. Kennedy, who drew on Italian Renaissance models. A courtyard entrance includes a wall fountain, a large cast stone urn and a Greek-style theatrical mask with lit eyes. Inside, six canvas murals on California history by A. B. Heinsbergen and Company, plus stenciled work by John Gabriel Beckman, decorate the auditorium. In 1929 a Spanish Colonial Revival service station designed by Stiles O. Clements was added. The complex was Orange County's first movie palace and is the only surviving suburban courtyard theatre by its builder. Closed in 1987, it deteriorated for years before a community nonprofit took control in 2005 to begin restoration. Despite alterations such as 1950s marquee changes, it retains much of its integrity.
Significance in brief: It was Orange County's first movie palace and its largest motion picture house when it opened in 1925. It is the only surviving suburban courtyard theatre by the Los Angeles firm Meyer and Holler, designed by Raymond M. Kennedy. Its interior carries murals by A. B. Heinsbergen and Company and artwork by John Gabriel Beckman.
Machine-generated summary. This summary was generated by a language model from the official nomination document and has not been reviewed line by line by an editor. It may contain errors. Check the source document before relying on any detail. Source: nomination document (PDF) · National Archives catalog entry. NRHP reference 06000948, listed October 25, 2006. Summary generated October 2026 (model claude-sonnet-5-5, prompt v1.0-2026-10-29, confidence medium).
Key facts
| Address | 500-512 N. Harbor Blvd., Fullerton |
|---|---|
| County | Orange County |
| Listed | October 25, 2006 |
| Reference number | 06000948 |
| Resource type | District |
| Architect / builder | Raymond M. Kennedy for Meyer and Holler, Inc. (theatre); Stiles O. Clements of Morgan, Walls & Clements (1929 south addition), built by Arthur M. Thompson |
| Architectural style | Late 19th and 20th Century Revivals/Italian Renaissance; Late 19th and 20th Century Revivals/Spanish Colonial Revival |
| Areas of significance | Architecture, Art |
| Level of significance | Local |
| Status (as stated in the nomination) | Theatre and café closed in 1987 and suffered vandalism, neglect and water damage; a community nonprofit gained control in 2005 and is restoring it. The café wing is currently vacant, and the retail wing has been continually leased since 1926. |
| Acreage | 0.7 |
| Coordinates | 34.19347, -117.92708 (NPS GIS) |
What listing means for this property
This is a historic district. Buildings within its boundary are either contributing (they add to the district's significance) or non-contributing. Owners of contributing income-producing buildings can claim the 20% federal rehabilitation tax credit; homeowners should look at state credits. National Register districts impose no design review by themselves; a local historic district ordinance, if one exists, does (the difference explained).
General information, not legal or tax advice. Rules change; confirm with your State Historic Preservation Office or a qualified adviser.
Sources and further reading
- National Park Service, National Register of Historic Places database (snapshot May 2026), reference 06000948.
- Nomination form (PDF, National Archives) — catalog entry
- Wikipedia article (used for cross-checking only; text not reproduced here)
- Wikidata Q5476998
- This listing as JSON
Last updated October 2026. Found an error? See the editorial policy for how to report it.