Bixby-Bryant Ranch House

Why it's listed
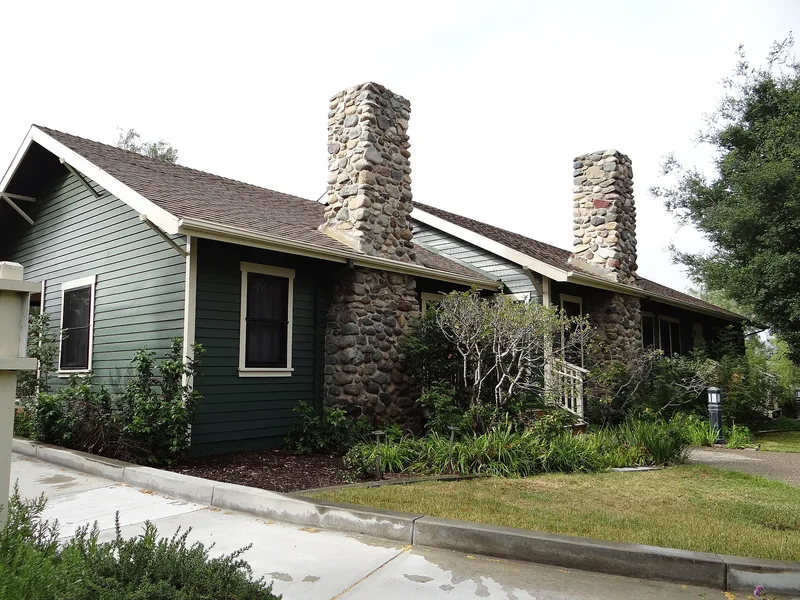
Built in 1912 on a bluff overlooking the Santa Ana River in Yorba Linda, this single-story Craftsman Bungalow served as the ranch home of Susanna Bixby Bryant. The redwood-framed house, about 2,452 square feet, has clapboard siding, a side-facing gabled roof and two large river rock fireplaces on its north side. It is the only surviving building from the headquarters of Rancho Santa Ana, a ranch her family had held since 1875. Bryant shifted the property from cattle and sheep to citrus and row crops, creating local jobs. In 1926 she founded the Rancho Santa Ana Botanical Gardens in memory of her father, drawing prominent botanists and landscape experts to plan a scientific collection of native California plants. The gardens moved to Claremont in 1951-52. The house later received 1956 additions that are slated for removal. It has been boarded up and vandalized, and a restoration as a house museum is planned, along with preservation of the adjoining eucalyptus grove.
Significance in brief: The house is tied to Susanna Bixby Bryant, who developed Rancho Santa Ana from a cattle and sheep ranch into citrus and row crops. In 1926 she founded the Rancho Santa Ana Botanical Gardens, a scientific garden devoted to native California plants. The house is the only surviving building from the ranch headquarters.
Machine-generated summary. This summary was generated by a language model from the official nomination document and has not been reviewed line by line by an editor. It may contain errors. Check the source document before relying on any detail. Source: nomination document (PDF) · National Archives catalog entry. NRHP reference 96001537, listed January 16, 1997. Summary generated October 2026 (model claude-sonnet-5-5, prompt v1.0-2026-10-29, confidence high).
Key facts
| Address | 5700 Susanna Bryant Dr., Yorba Linda |
|---|---|
| County | Orange County |
| Listed | January 16, 1997 |
| Reference number | 96001537 |
| Resource type | Building |
| Period of significance | 1926-1946 |
| Architect / builder | Unknown |
| Architectural style | Late 19th Century and Early 20th Century American Movements: Bungalow/Craftsman |
| Criteria |
|
| Areas of significance | Science, Conservation |
| Level of significance | State |
| Status (as stated in the nomination) | Boarded up for several years and vandalized, though the damage is described as repairable; plans call for restoration as a house museum. |
| Acreage | 1.3 |
| Coordinates | 33.87504, -117.70867 (NPS GIS) |
What listing means for this property
National Register listing is honorary for a privately owned home: it does not by itself restrict what an owner may do with their own money, and it does not require public access. Restrictions come from local landmark or historic-district ordinances, which are separate (how they differ).
Owner-occupied houses are not eligible for the 20% federal rehabilitation tax credit, which applies to income-producing buildings, but many states offer credits for homeowners. Listing also opens the door to preservation easements and to buying a plaque. Start with what listing means for homeowners, renovating a listed house and selling one.
Noted as vacant in the nomination. Nomination documents can be decades old; current status may differ. If you are considering buying an empty listed property, read the due-diligence checklist.
General information, not legal or tax advice. Rules change; confirm with your State Historic Preservation Office or a qualified adviser.
Sources and further reading
- National Park Service, National Register of Historic Places database (snapshot May 2026), reference 96001537.
- Nomination form (PDF, National Archives) — catalog entry
- Wikidata Q133409778
- This listing as JSON
Last updated October 2026. Found an error? See the editorial policy for how to report it.