Kruger House
Also known as: C.B.White's

Why it's listed
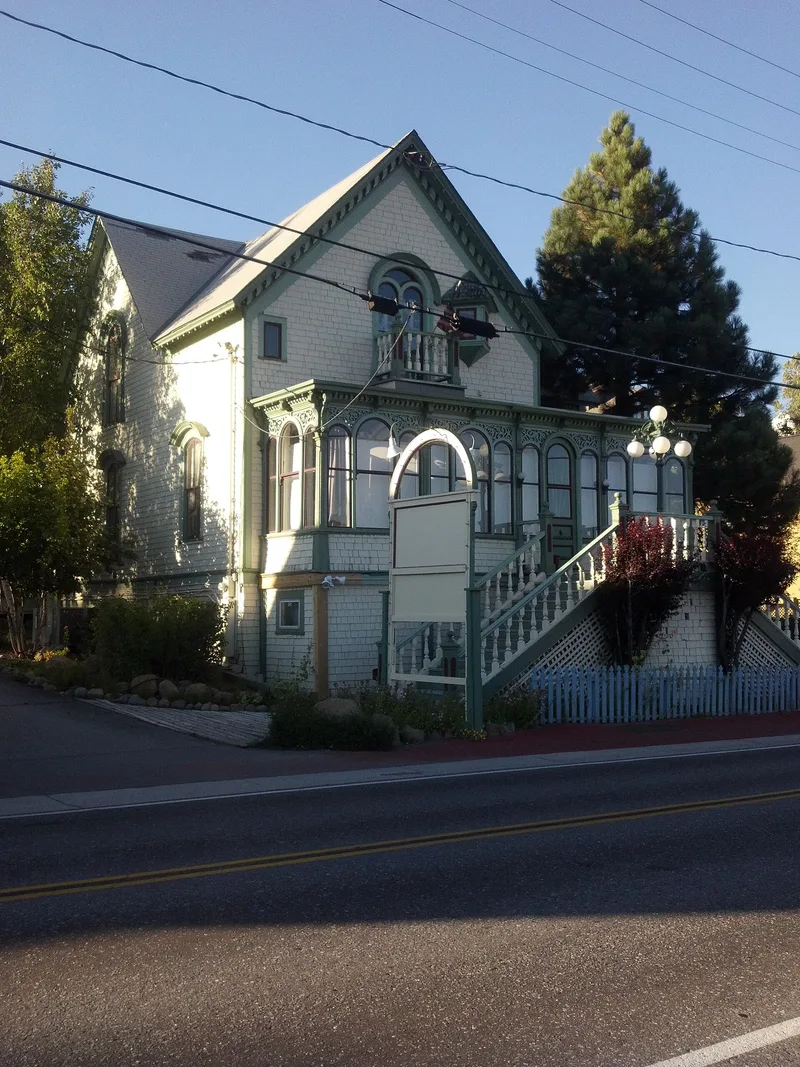
Built in 1873 on the north side of the Truckee River, this two-story, 10-room house with basement was the home of W. H. Kruger, a lumberman and entrepreneur. Kruger and his partner Brickle were among the lumber operators who supplied the Central Pacific Railroad's demand and helped establish the railroad town of Truckee by 1868. The neighborhood was then known as Brickletown. The house has a T- or L-shaped gable roof, boxed cornice with dentils, arched windows, a small balcony over the entrance and an arcade-like sun porch added in 1874. These details recall Italianate villas and mark it as the home of a family of standing. In 1904 it was sold to banker C. B. White, and it became known as the White House. Later changes include shingling around 1930, new front steps, decks and rear additions. A three-car garage from about 1920 stands on the 0.2-acre site. Its importance rests on its early architecture and the Kruger family's role in Truckee's settlement.
Significance in brief: The house is presented as a striking example of Truckee's early architecture, dating from the town's first years and built with high quality materials as the home of an important family. W. H. Kruger was a lumberman and one of the town's leading commercial pioneers, who supplied lumber during the railroad's construction. Its eclectic design draws on Italianate villa details.
Machine-generated summary. This summary was generated by a language model from the official nomination document and has not been reviewed line by line by an editor. It may contain errors. Check the source document before relying on any detail. Source: nomination document (PDF) · National Archives catalog entry. NRHP reference 82002220, listed June 17, 1982. Summary generated October 2026 (model claude-sonnet-5-5, prompt v1.0-2026-10-29, confidence high).
Key facts
| Address | 10292 Donner Pass Rd., Truckee |
|---|---|
| County | Nevada County |
| Listed | June 17, 1982 |
| Reference number | 82002220 |
| Resource type | Building |
| Period of significance | 1873 |
| Architect / builder | W. H. Kruger |
| Architectural style | Eclectic, with Italianate villa details |
| Areas of significance | Commerce, Exploration/Settlement, Architecture |
| Level of significance | Local |
| Status (as stated in the nomination) | Listed as occupied, in excellent condition, with present use shown as commercial; altered over time but described as still conveying strong architectural character. |
| Acreage | 0.2 |
| Coordinates | 39.32640, -120.18950 (NPS GIS) |
What listing means for this property
National Register listing is honorary for a privately owned home: it does not by itself restrict what an owner may do with their own money, and it does not require public access. Restrictions come from local landmark or historic-district ordinances, which are separate (how they differ).
Owner-occupied houses are not eligible for the 20% federal rehabilitation tax credit, which applies to income-producing buildings, but many states offer credits for homeowners. Listing also opens the door to preservation easements and to buying a plaque. Start with what listing means for homeowners, renovating a listed house and selling one.
General information, not legal or tax advice. Rules change; confirm with your State Historic Preservation Office or a qualified adviser.
Sources and further reading
- National Park Service, National Register of Historic Places database (snapshot May 2026), reference 82002220.
- Nomination form (PDF, National Archives) — catalog entry
- Wikipedia article (used for cross-checking only; text not reproduced here)
- Wikidata Q6439217
- This listing as JSON
Last updated October 2026. Found an error? See the editorial policy for how to report it.