Noyes Mansion

Why it's listed
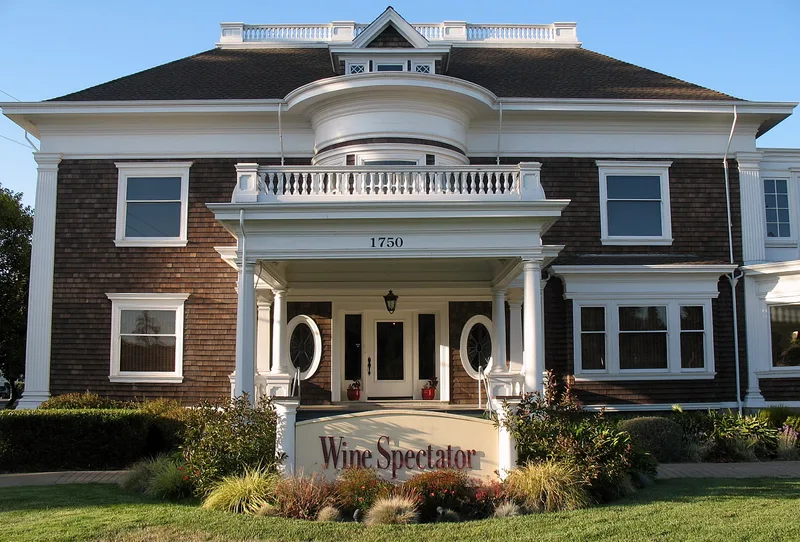
Built in 1902 for local lumber magnate Frank Noyes, this two-and-a-half story house at 1750 First Street in Napa combines shingle siding with Colonial Revival design. Architect William H. Corlett gave it a symmetrical facade, an entrance portico with Tuscan columns, corner pilasters and unusually broad, plain friezes that emphasize its horizontal look. Behind it stands a matching one-and-a-half story carriage house. The house has about 6,000 square feet of living space and sits far back on a large lot, reached by a semi-circular concrete drive. Noyes lived there until 1956, after which the interior was altered for offices. Later changes include removed balustrades and a enlarged sun porch. The carriage house, now a restaurant, survived an arson fire in 1991 and was repaired. The property was listed for its architecture, as one of Napa's most successful local examples of shingle construction adapted to classical forms.
Significance in brief: The nomination argues the house is one of Napa's most prominent early-1900s residences and a strong local example of shingle siding applied to a house with classical, Colonial Revival features. Architect William H. Corlett blended shingle and Colonial Revival ideas. Its large lot and carriage house add to its impressiveness, and it retains a high level of integrity despite alterations.
Machine-generated summary. This summary was generated by a language model from the official nomination document and has not been reviewed line by line by an editor. It may contain errors. Check the source document before relying on any detail. Source: nomination document (PDF) · National Archives catalog entry. NRHP reference 92000788, listed June 18, 1992. Summary generated October 2026 (model claude-sonnet-5-5, prompt v1.0-2026-10-29, confidence high).
Key facts
| Address | 1750 First St., Napa |
|---|---|
| County | Napa County |
| Listed | June 18, 1992 |
| Reference number | 92000788 |
| Resource type | Building |
| Period of significance | 1902 |
| Architect / builder | Corlett, William H. |
| Architectural style | Late 19th and 20th Century Revivals: Colonial Revival |
| Criteria |
|
| Areas of significance | Architecture |
| Level of significance | Local |
| Status (as stated in the nomination) | Main building and carriage house described as in good condition; interior used as offices and the carriage house as a restaurant. The carriage house was damaged by arson in 1991 and repaired. |
| Acreage | 0.9 |
| Coordinates | 38.29746, -122.29315 (NPS GIS) |
What listing means for this property
National Register listing is honorary for a privately owned home: it does not by itself restrict what an owner may do with their own money, and it does not require public access. Restrictions come from local landmark or historic-district ordinances, which are separate (how they differ).
Owner-occupied houses are not eligible for the 20% federal rehabilitation tax credit, which applies to income-producing buildings, but many states offer credits for homeowners. Listing also opens the door to preservation easements and to buying a plaque. Start with what listing means for homeowners, renovating a listed house and selling one.
General information, not legal or tax advice. Rules change; confirm with your State Historic Preservation Office or a qualified adviser.
Sources and further reading
- National Park Service, National Register of Historic Places database (snapshot May 2026), reference 92000788.
- Nomination form (PDF, National Archives) — catalog entry
- Wikidata Q133308483
- This listing as JSON
Last updated October 2026. Found an error? See the editorial policy for how to report it.