Rancho Las Palmas
Also known as: Hiram Corey Home

Why it's listed
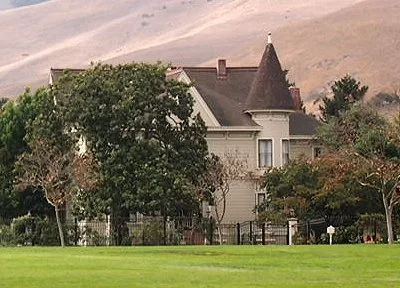
Rancho Las Palmas, also known as the Hiram Corey house, sits on River Road south of Salinas in Monterey County. Built in 1891, it is a three-story Queen Anne house with a tower, asymmetrical massing, and both gable and hipped roofs. Texture is the main decoration: redwood ship-lap siding, bands of fish-scale shingles, half-timbered square bays, and a bracketed cornice with dentils. The tower still has its original brass eagle finial. Hiram Corey and his wife designed the house, and a Salinas builder named Bassett carried out the construction. The nomination describes it as the finest rural Queen Anne example in the county. Corey was a prominent dairyman and stock raiser who leased and later bought the Buena Vista Rancho, then repurchased part of it in 1891 and renamed it Rancho Las Palmas, where he bred draft horses and roadsters. Original palm trees still line the entrance drive, and a small redwood carriage house remains at the rear.
Significance in brief: The nomination calls it the best example of towered Queen Anne architecture in a rural setting in Monterey County. It is also tied to Hiram Corey, one of the county's most successful farmers and stock raisers in the decade before 1900, who ran dairy and horse-breeding operations.
Machine-generated summary. This summary was generated by a language model from the official nomination document and has not been reviewed line by line by an editor. It may contain errors. Check the source document before relying on any detail. Source: nomination document (PDF) · National Archives catalog entry. NRHP reference 78000722, listed November 20, 1978. Summary generated October 2026 (model claude-sonnet-5-5, prompt v1.0-2026-10-29, confidence high).
Key facts
| Address | S of Salinas at 200 River Rd., Salinas |
|---|---|
| County | Monterey County |
| Listed | November 20, 1978 |
| Reference number | 78000722 |
| Resource type | Building |
| Period of significance | 1891 |
| Architect / builder | Mr. & Mrs. Corey w/Mr. Bassett |
| Architectural style | Queen Anne |
| Areas of significance | Agriculture, Architecture |
| Level of significance | Local |
| Status (as stated in the nomination) | Listed as occupied private residence in poor-to-good condition (altered, good); the grounds are described as in decline. The property had recently changed hands, with subdivision planned and the new owners wishing to restore the house for adaptive use. |
| Acreage | 3 |
| Coordinates | 36.62094, -121.67071 (NPS GIS) |
What listing means for this property
National Register listing is honorary: it recognises significance and does not restrict what a private owner may do without federal money or permits. It unlocks the 20% federal rehabilitation tax credit for income-producing buildings, state credits in many states, and Section 106 review when federal agencies are involved. See what listing means in practice.
General information, not legal or tax advice. Rules change; confirm with your State Historic Preservation Office or a qualified adviser.
Sources and further reading
- National Park Service, National Register of Historic Places database (snapshot May 2026), reference 78000722.
- Nomination form (PDF, National Archives) — catalog entry
- Wikipedia article (used for cross-checking only; text not reproduced here)
- Wikidata Q116620292
- This listing as JSON
Last updated October 2026. Found an error? See the editorial policy for how to report it.