Outlands in the Eighty Acres
Also known as: Flanders; Paul Mansion

Why it's listed
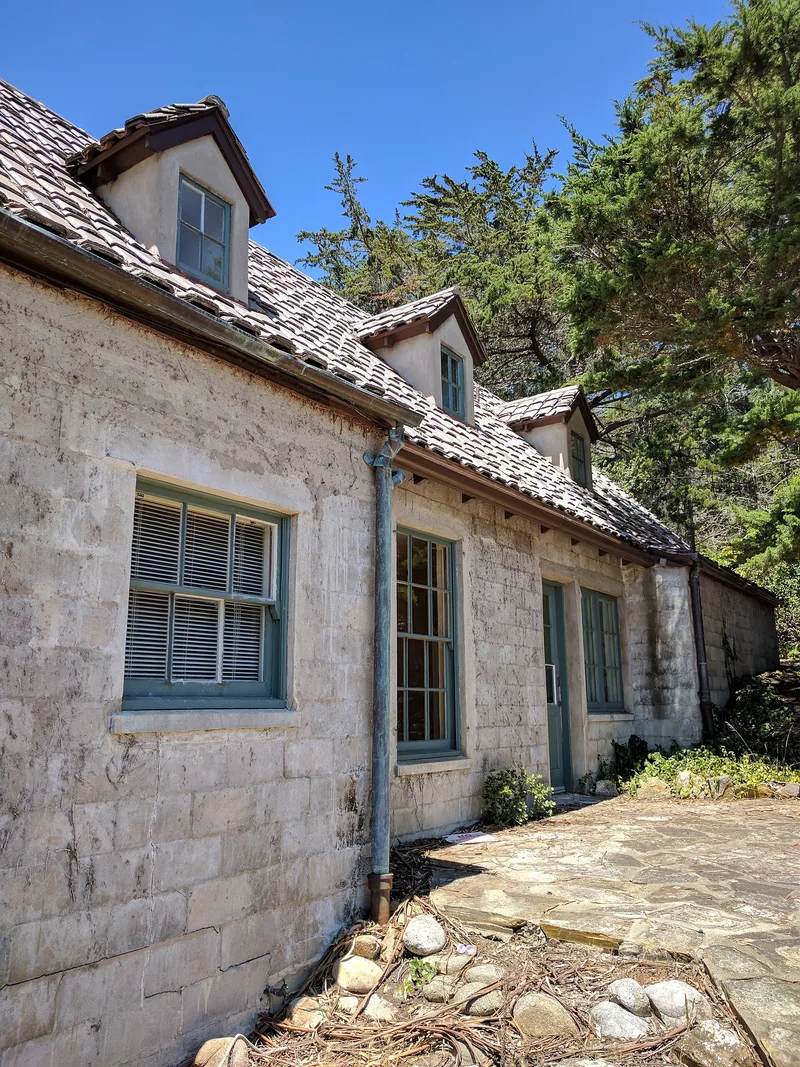
Outlands is a two-story English Cottage house in the Tudor Revival style on a hillside at 25800 Hatton Road in Carmel By-the-Sea. Architect Henry Higby Gutterson of San Francisco designed it in 1924 for real estate developer Paul Flanders, and it was built in 1924-25. Its walls are made of locally produced, precast interlocking Thermotite concrete blocks laid as a cavity wall, advertised as fireproof and waterproof. A steep tile roof, copper and lead flashing, redwood details and Tudor-arched entries complete the design. Gutterson sited the house to frame views of the Carmel Valley, the Mission and the bay, and those views remain. The building is regarded as one of the earliest architect-designed residences in Carmel and an early local use of the English cottage mode, which helped establish the village's storybook image. The city acquired the property in 1972, and it now sits within Mission Trails Park.
Significance in brief: The nomination argues it is significant under Criterion C as the work of prominent San Francisco architect Henry Higby Gutterson, using an innovative cavity-wall system of precast Thermotite concrete blocks. It was one of the earliest architect-designed residences in Carmel and an early application of the English cottage style there, which helped shape the town's image. It retains remarkable integrity in its design and setting.
Machine-generated summary. This summary was generated by a language model from the official nomination document and has not been reviewed line by line by an editor. It may contain errors. Check the source document before relying on any detail. Source: nomination document (PDF) · National Archives catalog entry. NRHP reference 89000228, listed March 23, 1989. Summary generated October 2026 (model claude-sonnet-5-5, prompt v1.0-2026-10-29, confidence medium).
Key facts
| Address | 25800 Hatton, Carmel By-the-Sea |
|---|---|
| County | Monterey County |
| Listed | March 23, 1989 |
| Reference number | 89000228 |
| Resource type | Building |
| Period of significance | 1924-1925 |
| Architect / builder | Gutterson, Henry Higby; Ruhl, Frederick |
| Architectural style | Tudor Revival; Other: English Cottage |
| Criteria |
|
| Areas of significance | Architecture |
| Level of significance | Local |
| Status (as stated in the nomination) | Acquired by the City of Carmel By-the-Sea in 1972 and part of Mission Trails Park; grounds maintained by the City Forester and staff. Current functions listed as art school and city park. |
| Acreage | 1.4 |
| Coordinates | 36.54816, -121.91656 (NPS GIS) |
What listing means for this property
National Register listing is honorary: it recognises significance and does not restrict what a private owner may do without federal money or permits. It unlocks the 20% federal rehabilitation tax credit for income-producing buildings, state credits in many states, and Section 106 review when federal agencies are involved. See what listing means in practice.
General information, not legal or tax advice. Rules change; confirm with your State Historic Preservation Office or a qualified adviser.
Sources and further reading
- National Park Service, National Register of Historic Places database (snapshot May 2026), reference 89000228.
- Nomination form (PDF, National Archives) — catalog entry
- Wikipedia article (used for cross-checking only; text not reproduced here)
- Wikidata Q110820977
- This listing as JSON
Last updated October 2026. Found an error? See the editorial policy for how to report it.