King City Joint Union High School Auditorium
Also known as: King City High School Auditorium; Robert Stanton Theater

Why it's listed
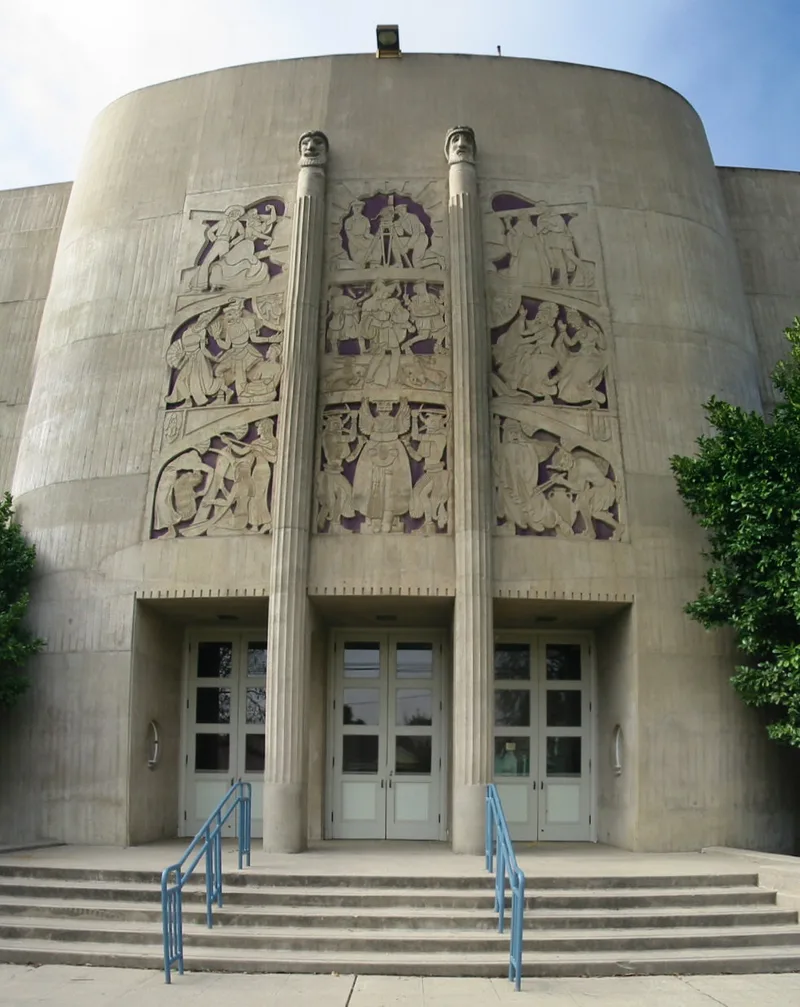
Completed in 1939 on the King City high school campus, this auditorium rises five stories, including the stage house, and is built of cream-tinted reinforced concrete with steel framing. Architect Robert Stanton shaped the main mass as an ellipse, a form that suited the poured concrete, improved acoustics and lowered costs. Sculptor Joseph Jacinto Mora added a large bas-relief triptych on the entrance facade, capitals on the side elevations and Pegasus panels flanking the proscenium. The interior seats 596 on the main floor and 387 in the balcony, with a blue, cream and vermilion color scheme. The project was funded in part by the Works Projects Administration and built after a 1936 school election approved the grant application. Stanton had used a similar approach on the Monterey County Courthouse in Salinas two years earlier, and the auditorium is described as the clearer design. Few changes have been made, and the building is considered a strong example of its style in the county.
Significance in brief: The nomination argues it is significant as an outstanding example of the W.P.A. Moderne style, designed by architect Robert Stanton, who judged it better than his earlier Monterey County Courthouse. It is also notable for the bas-relief sculpture by artist Joseph Jacinto Mora and for its acoustics. It remains essentially unaltered and retains a high level of integrity.
Machine-generated summary. This summary was generated by a language model from the official nomination document and has not been reviewed line by line by an editor. It may contain errors. Check the source document before relying on any detail. Source: nomination document (PDF) · National Archives catalog entry. NRHP reference 91000917, listed July 23, 1991. Summary generated October 2026 (model claude-sonnet-5-5, prompt v1.0-2026-10-29, confidence high).
Key facts
| Address | N. Mildred Ave., NW of jct. with Broadway St., King City |
|---|---|
| County | Monterey County |
| Listed | July 23, 1991 |
| Reference number | 91000917 |
| Resource type | Building |
| Period of significance | 1939 |
| Architect / builder | Stanton, Robert, Architect; Stolte, F.C. Co., Builder |
| Architectural style | Moderne (W.P.A. Moderne / Art Moderne) |
| Criteria |
|
| Areas of significance | Art, Architecture |
| Level of significance | State |
| Status (as stated in the nomination) | Described as essentially unaltered and in excellent condition; still used as an auditorium. Alterations include resealed roof drains (1988), felt and tar roofing over the copper roof (1989), a raised balcony railing (1988) and replaced seat upholstery. |
| Acreage | 0.9 |
| Coordinates | 36.21029, -121.13292 (NPS GIS) |
What listing means for this property
For a publicly owned building or structure, listing mainly matters when federal funds, permits or licences are involved: projects then go through Section 106 review so effects on the property are considered. Listing also strengthens applications for preservation grants and, for leased income-producing uses, can enable the federal rehabilitation tax credit.
General information, not legal or tax advice. Rules change; confirm with your State Historic Preservation Office or a qualified adviser.
Sources and further reading
- National Park Service, National Register of Historic Places database (snapshot May 2026), reference 91000917.
- Nomination form (PDF, National Archives) — catalog entry
- Wikipedia article (used for cross-checking only; text not reproduced here)
- Wikidata Q15238512
- This listing as JSON
Last updated October 2026. Found an error? See the editorial policy for how to report it.