Bank of Los Banos Building
Also known as: The Old Bank Building

Why it's listed
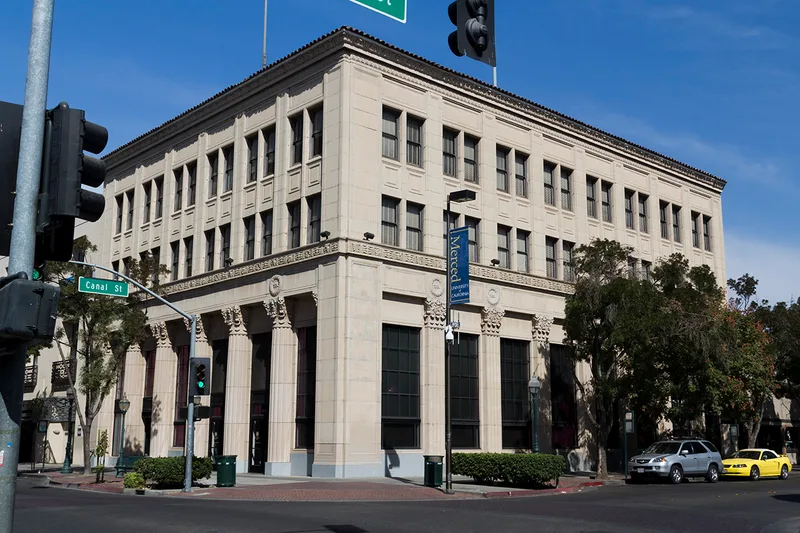
Occupying a 100-foot-square corner lot at Sixth and I Streets, this two-story reinforced concrete building served as the main bank and commercial block of downtown Los Banos. Construction began in March 1923 and finished in early 1925, following a 1919 fire that destroyed much of the business area near the railroad depot. The Miller and Lux enterprises, whose founders Henry Miller and Charles Lux built a cattle, land and irrigation empire, planned it to house their major local operations, with offices upstairs. Architect H.H. Winner and contractor M.M. Finlayson produced a seven-bay facade finished in grani-lithic stone, with a dentiled cornice, Greek fret bands and a honeysuckle-decorated canopy. Its smooth, restrained surfaces and lack of pilasters suggest a shift from classical revival toward modernism. The Bank of Italy bought it in 1926, and banking continued until 1965. Changes have been minor, mostly replaced doors, removal of cattle-head ornament in the 1930s and some interior covering.
Significance in brief: The nomination argues the building is significant both historically and architecturally. It reflects the commercial empire of Henry Miller and Charles Lux and the rebuilding of downtown Los Banos after the 1919 fire. Its restrained neo-classical design shows a transition from period revivals toward modernism.
Machine-generated summary. This summary was generated by a language model from the official nomination document and has not been reviewed line by line by an editor. It may contain errors. Check the source document before relying on any detail. Source: nomination document (PDF) · National Archives catalog entry. NRHP reference 79000500, listed August 24, 1979. Summary generated October 2026 (model claude-sonnet-5-5, prompt v1.0-2026-10-29, confidence medium).
Key facts
| Address | 836, 840, 842 and 848 6th St., Los Banos |
|---|---|
| County | Merced County |
| Listed | August 24, 1979 |
| Reference number | 79000500 |
| Resource type | Building |
| Architect / builder | Architect: H.H. Winner Company; Contractor: M.M. Finlayson |
| Architectural style | Neo-classicism (transitional toward modernism) |
| Areas of significance | Commerce, Architecture |
| Level of significance | Local |
| Status (as stated in the nomination) | Condition listed as good and altered; the bank moved out in 1965 and the building stood vacant until recently, and the form says it houses numerous local businesses. |
| Acreage | 0.1 |
| Coordinates | 37.06099, -120.84768 (NPS GIS) |
What listing means for this property
For an income-producing building, listing (individually or as a contributing building in a district) is the gateway to the 20% federal rehabilitation tax credit on qualified rehabilitation costs, often stackable with state credits. Work claiming the credit must follow the Secretary of the Interior's Standards and be approved in advance.
Listing does not restrict a private owner acting without federal money or permits; where federal funding or licensing is involved, Section 106 review applies.
General information, not legal or tax advice. Rules change; confirm with your State Historic Preservation Office or a qualified adviser.
Sources and further reading
- National Park Service, National Register of Historic Places database (snapshot May 2026), reference 79000500.
- Nomination form (PDF, National Archives) — catalog entry
- Wikipedia article (used for cross-checking only; text not reproduced here)
- Wikidata Q14681578
- This listing as JSON
Last updated October 2026. Found an error? See the editorial policy for how to report it.