Ford, Jerome B., House
Also known as: Company House

Approximate location: the National Park Service places this pin arbitrarily within the property, not at a surveyed point (stated accuracy ±12 m).
Why it's listed
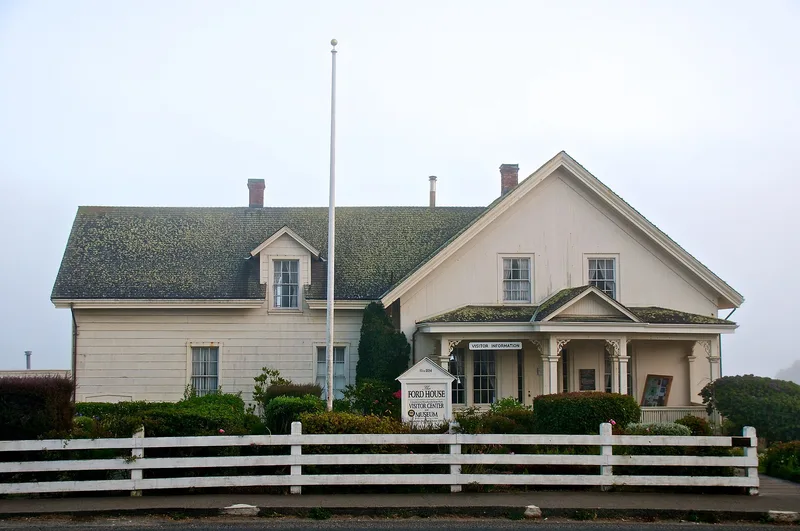
Overlooking the Big River estuary and the site of the sawmill that gave rise to Mendocino, this 1 1/2 story wood frame house was built in 1853-54 as the home of the lumber company's manager. An east wing was added in the 1860s, moving the kitchen and dining room up from the basement. Jerome B. Ford managed the mill from 1852 to 1872, and his son Chester later lived here until 1902. Successors such as John Simpson Ross II continued the manager's role in the town's social life. It is the only structure left from the once vast Mendocino Lumber Company complex. The house combines a Greek Revival form with Gothic Revival ornamentation. Much of the original gingerbread trim, shutters and finial are gone, but the south porch, with its sawn brackets and dentils, remains largely original. California State Parks acquired the house in 1972, rehabilitated it, and now uses it as a museum and visitor center. Its profile is still recognizable from photographs of the 1860s.
Significance in brief: It is the only surviving building of the large Mendocino Lumber Company complex and was home to the mill managers, beginning with Jerome B. Ford, who shaped Mendocino's social and cultural life. It also illustrates the importance of redwood lumbering in early California. Its Greek Revival form with Gothic Revival ornamentation and its intact original south porch add architectural interest.
Machine-generated summary. This summary was generated by a language model from the official nomination document and has not been reviewed line by line by an editor. It may contain errors. Check the source document before relying on any detail. Source: nomination document (PDF) · National Archives catalog entry. NRHP reference 10000394, listed June 23, 2010. Summary generated October 2026 (model claude-sonnet-5-5, prompt v1.0-2026-10-29, confidence medium).
Key facts
| Address | 735 Main St, Mendocino |
|---|---|
| County | Mendocino County |
| Listed | June 23, 2010 |
| Reference number | 10000394 |
| Resource type | Building |
| Architect / builder | Eric Albertson is credited in a 1977 newspaper account with building the south porch; the original house was built under the direction of E. C. Williams. |
| Architectural style | Greek Revival/Early Gothic Revival |
| Areas of significance | Social History, Industry, Exploration/Settlement |
| Level of significance | Local |
| Status (as stated in the nomination) | Well maintained and landscaped; in use as a museum and visitor center for Mendocino Headlands State Park, acquired by California State Parks in 1972. |
| Acreage | 0.9 |
| Coordinates | 39.30468, -123.80000 (NPS GIS) |
What listing means for this property
National Register listing is honorary for a privately owned home: it does not by itself restrict what an owner may do with their own money, and it does not require public access. Restrictions come from local landmark or historic-district ordinances, which are separate (how they differ).
Owner-occupied houses are not eligible for the 20% federal rehabilitation tax credit, which applies to income-producing buildings, but many states offer credits for homeowners. Listing also opens the door to preservation easements and to buying a plaque. Start with what listing means for homeowners, renovating a listed house and selling one.
General information, not legal or tax advice. Rules change; confirm with your State Historic Preservation Office or a qualified adviser.
Sources and further reading
- National Park Service, National Register of Historic Places database (snapshot May 2026), reference 10000394.
- Nomination form (PDF, National Archives) — catalog entry
- Wikidata Q56255707
- This listing as JSON
Last updated October 2026. Found an error? See the editorial policy for how to report it.