St. Joseph Catholic Church, Rectory and Cemetery
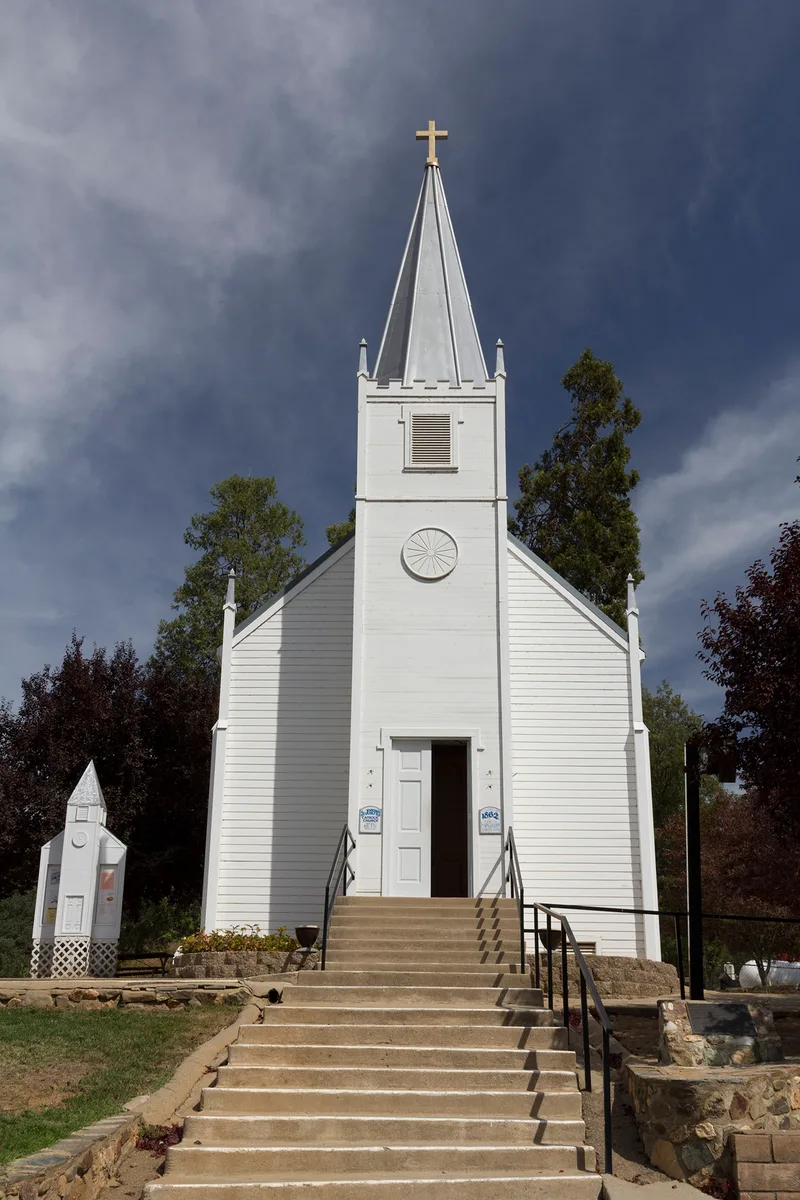

Why it's listed
This group of church, rectory and cemetery in Mariposa, California, centers on a weatherboard Gothic Revival church reported to be built of sugar pine in 1862. It has an eight-sided spire, a louvered lantern, stained glass in arched windows, and an original altar, pews and stations of the cross. Archbishop Alemany blessed it on January 18, 1863, and its 1862 bell is still used. It was the first permanent Catholic church in Mariposa County. Nearby stands a large two-story Craftsman/Bungalow rectory, built in 1927 under Father Frederick Deschesne, with a broad gable roof, shed dormer, exposed rafter ends and deep porch. The cemetery behind them, on land donated by the owners of the Mariposa Mine, has had burials since the 1860s and keeps the feel of a nineteenth-century graveyard. A 1958 rear addition lengthened the church while keeping its original massing. Together the buildings show the role of the Catholic community in the town's development and its architecture, within a period of significance of 1862 to 1941.
Significance in brief: The group reflects the part the Catholic religion played in Mariposa's growth and adds to the architectural heritage of the old town. The church was the first permanent Catholic church in Mariposa County, and the rectory is described as the finest example of Craftsman-Bungalow architecture in Mariposa. Both retain excellent integrity.
Machine-generated summary. This summary was generated by a language model from the official nomination document and has not been reviewed line by line by an editor. It may contain errors. Check the source document before relying on any detail. Source: nomination document (PDF) · National Archives catalog entry. NRHP reference 91000424, listed April 16, 1991. Summary generated October 2026 (model claude-sonnet-5-5, prompt v1.0-2026-10-29, confidence high).
Key facts
| Address | 4983--4985 Bullion St., Mariposa |
|---|---|
| County | Mariposa County |
| Listed | April 16, 1991 |
| Reference number | 91000424 |
| Resource type | Building |
| Period of significance | 1862-1941 |
| Architect / builder | Rectory: Deschnesne, Fredrick J. (Father F. J. Deschesne) |
| Architectural style | Gothic Revival; Bungalow/Craftsman |
| Criteria |
|
| Areas of significance | Architecture, Religion |
| Level of significance | Local |
| Status (as stated in the nomination) | The church, rectory and cemetery are still in religious and funerary use. Burials continue, and the church is the town's only Catholic church. |
| Acreage | 3.1 |
| Coordinates | 37.48260, -119.96132 (NPS GIS) |
What listing means for this property
Religious properties are listed for their architectural or historical significance, not their religious use. Listing is honorary and does not restrict the congregation's use of the building. The federal rehabilitation credit is generally unavailable unless part of the building is income-producing; some state programmes and preservation grants do cover religious buildings. Federal funding or permits trigger Section 106 review.
General information, not legal or tax advice. Rules change; confirm with your State Historic Preservation Office or a qualified adviser.
Sources and further reading
- National Park Service, National Register of Historic Places database (snapshot May 2026), reference 91000424.
- Nomination form (PDF, National Archives) — catalog entry
- Wikipedia article (used for cross-checking only; text not reproduced here)
- Wikidata Q7589261
- This listing as JSON
Last updated October 2026. Found an error? See the editorial policy for how to report it.