Hodgdon Homestead Cabin

Why it's listed
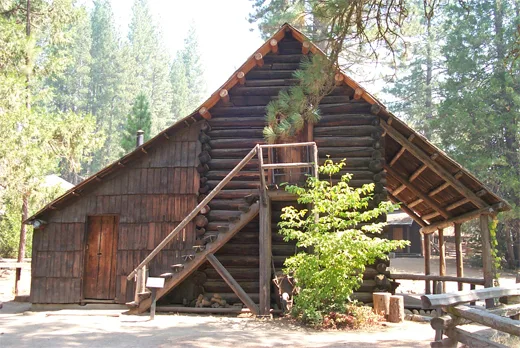
Built in 1879 by homesteader Jeremiah Hodgdon in Aspen Valley, this two-story log cabin measures 22 by 30 feet and has a rear shed addition that gives it a saltbox look. Peeled logs are joined with saddle notches and chinked with split log wedges, and the front has a porch, two double-hung windows and a board and batten door. Because his descendants planned to tear it down, the National Park Service bought it and moved it in 1960 to Wawona, where it is now part of the Pioneer Yosemite History Center. The exterior has been restored and furnished to its 1880s appearance. It is described as the only two-story pioneer log cabin in the Yosemite region and the best surviving homestead there. Over the years it housed laborers on the Great Sierra Wagon Road, sheltered Army troops in the 1890s, and drew guests at the Aspen Valley resort in the 1920s and 1930s.
Significance in brief: The cabin is described as the only two-story pioneer log cabin in or near Yosemite National Park and the finest example of a pioneer homestead there. It is used to interpret early settlers' life and the conflicts between homesteading families and the creation of the park. It also sheltered road laborers, Army troops and resort guests over its long life.
Machine-generated summary. This summary was generated by a language model from the official nomination document and has not been reviewed line by line by an editor. It may contain errors. Check the source document before relying on any detail. Source: nomination document (PDF) · National Archives catalog entry. NRHP reference 78000356, listed June 9, 1978. Summary generated October 2026 (model claude-sonnet-5-5, prompt v1.0-2026-10-29, confidence medium).
Key facts
| Address | Yosemite National Park, Wawona |
|---|---|
| County | Mariposa County |
| Listed | June 9, 1978 |
| Reference number | 78000356 |
| Resource type | Building |
| Period of significance | 1879 |
| Architect / builder | Jeremiah Hodgdon |
| Areas of significance | Conservation, Exploration/Settlement, Architecture |
| Level of significance | Local |
| Status (as stated in the nomination) | Moved in 1960, partially dismantled and reassembled with replaced bottom logs; exterior restored and furnished to its 1880s appearance; condition listed as good and on a regular maintenance schedule. |
| Acreage | 0.9 |
| Coordinates | 37.53892, -119.65620 (NPS GIS) |
What listing means for this property
National Register listing is honorary for a privately owned home: it does not by itself restrict what an owner may do with their own money, and it does not require public access. Restrictions come from local landmark or historic-district ordinances, which are separate (how they differ).
Owner-occupied houses are not eligible for the 20% federal rehabilitation tax credit, which applies to income-producing buildings, but many states offer credits for homeowners. Listing also opens the door to preservation easements and to buying a plaque. Start with what listing means for homeowners, renovating a listed house and selling one.
General information, not legal or tax advice. Rules change; confirm with your State Historic Preservation Office or a qualified adviser.
Sources and further reading
- National Park Service, National Register of Historic Places database (snapshot May 2026), reference 78000356.
- Nomination form (PDF, National Archives) — catalog entry
- Wikipedia article (used for cross-checking only; text not reproduced here)
- Wikidata Q5876020
- This listing as JSON
Last updated October 2026. Found an error? See the editorial policy for how to report it.