El Portal Old Schoolhouse
Also known as: El Portal Chapel; NPS Building No. 8847

Why it's listed
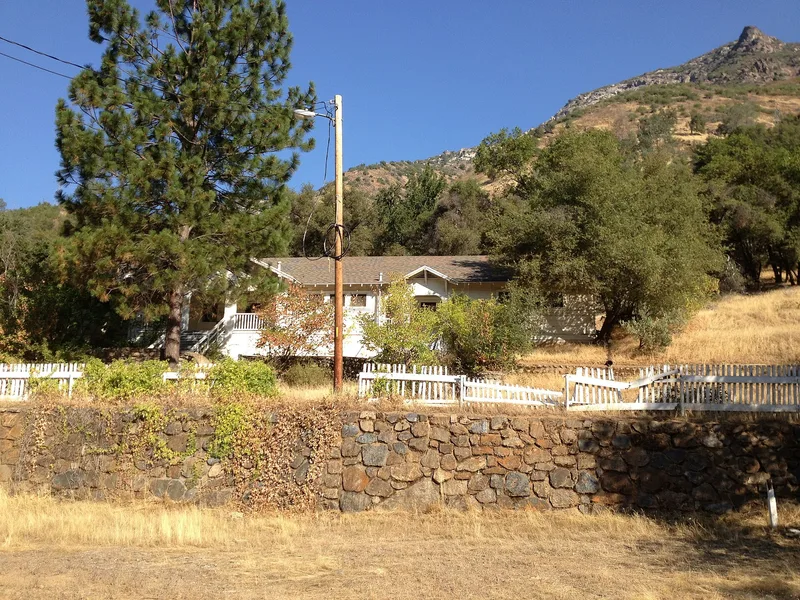
Perched on terraced hillside above the town center of El Portal, near Yosemite National Park, this single-story wood-frame building was constructed in 1930 as a two-classroom school with cloakrooms. A third classroom was added on the east in 1938 to serve a sudden influx of residents. Its Craftsman/Bungalow character shows in the gabled roof with knee braces, wide eaves with exposed rafter tails, drop-edge clapboard siding, a central porch and grouped windows. Inside are bead board wainscoting, a tri-fold accordion divider between classrooms and built-in chalkboards. Three stone retaining walls of granite and river cobble shaped the site and count as contributing structures. The school was the town's third and reflects growth tied to mining and the railroad in the Merced River Canyon. It also served as a community gathering place. After becoming a chapel in 1969, the building kept most of its historic fabric and a high level of integrity.
Significance in brief: The nomination argues the building is significant for education, as the town's third school and evidence of growth driven by the mining companies and their workforce. It is also significant for architecture as a good example of the local Craftsman/Bungalow vernacular of the late 1920s and 1930s. It served as a community gathering place and keeps strong integrity.
Machine-generated summary. This summary was generated by a language model from the official nomination document and has not been reviewed line by line by an editor. It may contain errors. Check the source document before relying on any detail. Source: nomination document (PDF) · National Archives catalog entry. NRHP reference 10001190, listed February 1, 2011. Summary generated October 2026 (model claude-sonnet-5-5, prompt v1.0-2026-10-29, confidence medium).
Key facts
| Address | Chapel Lane, Yosemite National Park, El Portal |
|---|---|
| County | Mariposa County |
| Listed | February 1, 2011 |
| Reference number | 10001190 |
| Resource type | Building |
| Period of significance | 1930-1938 |
| Architect / builder | Architect unknown; according to personal interviews, local men George and David Dukes were associated with the construction |
| Architectural style | Late 19th and Early 20th Century American Movements: Bungalow / Craftsman |
| Criteria |
|
| Areas of significance | Education, Architecture |
| Level of significance | Local |
| Status (as stated in the nomination) | Converted to a chapel in 1969; described as structurally sound and in remarkably good condition, with some wear from pests, vegetation and neglect. |
| Acreage | 0.9 |
| Coordinates | 37.67602, -119.78772 (NPS GIS) |
What listing means for this property
For a publicly owned building or structure, listing mainly matters when federal funds, permits or licences are involved: projects then go through Section 106 review so effects on the property are considered. Listing also strengthens applications for preservation grants and, for leased income-producing uses, can enable the federal rehabilitation tax credit.
General information, not legal or tax advice. Rules change; confirm with your State Historic Preservation Office or a qualified adviser.
Sources and further reading
- National Park Service, National Register of Historic Places database (snapshot May 2026), reference 10001190.
- Nomination form (PDF, National Archives) — catalog entry
- Wikidata Q96591444
- This listing as JSON
Last updated October 2026. Found an error? See the editorial policy for how to report it.