McNear, Erskine, B., House
Also known as: McNear House

Why it's listed
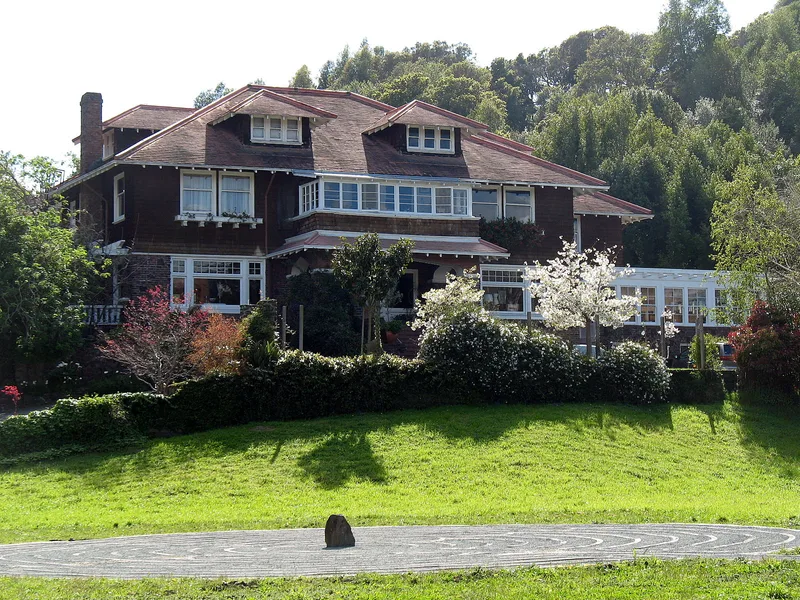
Set on a knoll in San Rafael, this three-story wood-frame house was built in 1906 as the headquarters of a dairy ranch belonging to Erskine B. McNear, part of 2,440 acres the McNear family held on Point San Pedro. Architect Brainerd Jones blended Craftsman, Colonial Revival and Shingle elements on an unusually large scale. The first level and foundation use brick and clinker brick from the family's nearby brickyard, with decorative fieldstone, while the upper floors are shingled. Inside, beamed ceilings, natural wood trim and two clinker brick fireplaces survive. The McNears shaped Marin and Sonoma economic life through warehousing, shipping, railroads, steamships, real estate and brick manufacturing. After Erskine McNear died in 1956, surrounding land was subdivided and the house passed to the Episcopal Diocese of California in 1957, which has used it as a community center, parish offices and nursery school. The house still recalls the earlier pastoral landscape.
Significance in brief: The house is tied to the McNear family, who strongly influenced the economic development of Marin and Sonoma Counties through real estate, timber, ranching, grain, shipping, railroad and steamship interests. It is also significant as the work of Brainerd Jones, a regionally well-known and prolific architect active from 1898 to 1930. It remains a link to the earlier pastoral landscape of Point San Pedro.
Machine-generated summary. This summary was generated by a language model from the official nomination document and has not been reviewed line by line by an editor. It may contain errors. Check the source document before relying on any detail. Source: nomination document (PDF) · National Archives catalog entry. NRHP reference 82002204, listed January 11, 1982. Summary generated October 2026 (model claude-sonnet-5-5, prompt v1.0-2026-10-29, confidence high).
Key facts
| Address | 121 Knight Dr., San Rafael |
|---|---|
| County | Marin County |
| Listed | January 11, 1982 |
| Reference number | 82002204 |
| Resource type | Building |
| Period of significance | 1900- |
| Architect / builder | Brainerd Jones |
| Architectural style | Transitional style incorporating Craftsman, Colonial Revival and Shingle elements |
| Areas of significance | Industry, Commerce, Economics, Architecture |
| Level of significance | Local |
| Status (as stated in the nomination) | The house is occupied and used by a church as a community center, parish offices and nursery school. It remains essentially unaltered, though surrounding residential development encroaches on its setting. |
| Acreage | 2.9 |
| Coordinates | 37.98535, -122.48012 (NPS GIS) |
What listing means for this property
National Register listing is honorary for a privately owned home: it does not by itself restrict what an owner may do with their own money, and it does not require public access. Restrictions come from local landmark or historic-district ordinances, which are separate (how they differ).
Owner-occupied houses are not eligible for the 20% federal rehabilitation tax credit, which applies to income-producing buildings, but many states offer credits for homeowners. Listing also opens the door to preservation easements and to buying a plaque. Start with what listing means for homeowners, renovating a listed house and selling one.
General information, not legal or tax advice. Rules change; confirm with your State Historic Preservation Office or a qualified adviser.
Sources and further reading
- National Park Service, National Register of Historic Places database (snapshot May 2026), reference 82002204.
- Nomination form (PDF, National Archives) — catalog entry
- Wikidata Q133295559
- This listing as JSON
Last updated October 2026. Found an error? See the editorial policy for how to report it.