Wayfarers Chapel
Why it's listed
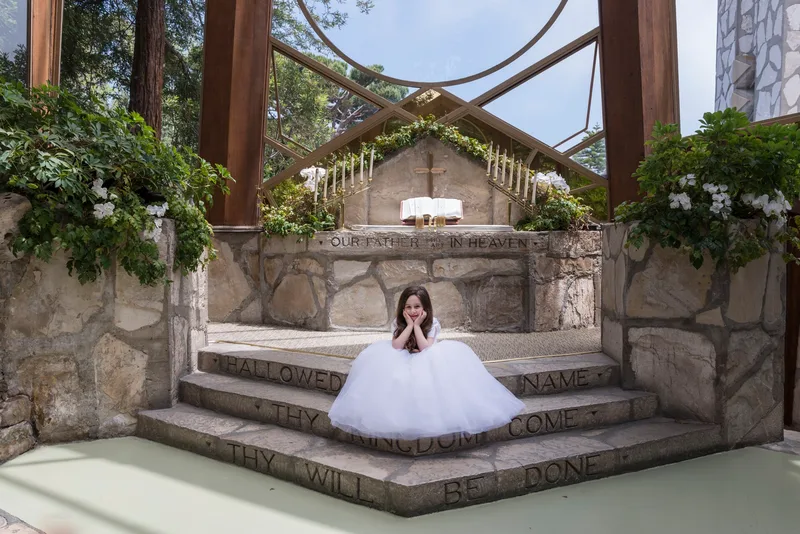
Wayfarers Chapel is a glass-walled church complex on a rocky bluff about 215 feet above the Pacific Ocean in Rancho Palos Verdes. Architect Lloyd Wright, son of Frank Lloyd Wright, received the commission from the Swedenborgian Church in late 1948 and designed what he called a "tree chapel." Completed in 1951, the chapel uses eight glue-laminated redwood arches, glass walls, a roof of alternating glass and blue terra cotta tile, and foundation walls of local Palos Verdes stone set in concrete. Land was donated by Narcissa Cox Vanderlip. A bell tower, colonnade, visitors' centers, office annex and loggia were added over the following decades, with landscaping planned to blend the buildings into the site. The chapel was shown in a 1952 Museum of Modern Art exhibition and was named in 1956 among eighteen outstanding American church buildings. It remains open daily to visitors and for services.
Significance in brief: The nomination presents the chapel as the fullest expression of Lloyd Wright's organic architecture, fusing building, native stone, redwood and landscape. It was included in the Museum of Modern Art's 1952 exhibition and named in 1956 among eighteen outstanding U.S. church buildings by the National Council of Churches. It is also described as the highlight of Wright's career.
Machine-generated summary. This summary was generated by a language model from the official nomination document and has not been reviewed line by line by an editor. It may contain errors. Check the source document before relying on any detail. Source: nomination document (PDF) · National Archives catalog entry. NRHP reference 05000210, listed July 11, 2005. Summary generated October 2026 (model claude-sonnet-5-5, prompt v1.0-2026-10-29, confidence medium).
Key facts
| Address | 5755 Palos Verdes Dr. S, Rancho Palos Verdes |
|---|---|
| County | Los Angeles County |
| Listed | July 11, 2005 |
| Reference number | 05000210 |
| Resource type | Building |
| Architect / builder | Lloyd Wright (Frank Lloyd Wright, Jr.) |
| Architectural style | Modern Movement: Wrightian |
| Areas of significance | Architecture, Landscape Architecture |
| Level of significance | State |
| Status (as stated in the nomination) | Open daily and in use for prayer, meditation, Sunday services, weddings, baptisms and memorial services; maintained by the Swedenborgian Church in North America. |
| Acreage | 3.5 |
| Coordinates | 33.74466, -118.37672 (NPS GIS) |
What listing means for this property
Religious properties are listed for their architectural or historical significance, not their religious use. Listing is honorary and does not restrict the congregation's use of the building. The federal rehabilitation credit is generally unavailable unless part of the building is income-producing; some state programmes and preservation grants do cover religious buildings. Federal funding or permits trigger Section 106 review.
General information, not legal or tax advice. Rules change; confirm with your State Historic Preservation Office or a qualified adviser.
Sources and further reading
- National Park Service, National Register of Historic Places database (snapshot May 2026), reference 05000210.
- Nomination form (PDF, National Archives) — catalog entry
- Wikipedia article (used for cross-checking only; text not reproduced here)
- Wikidata Q1689682
- This listing as JSON
Last updated October 2026. Found an error? See the editorial policy for how to report it.