Sweetser Residence

Why it's listed
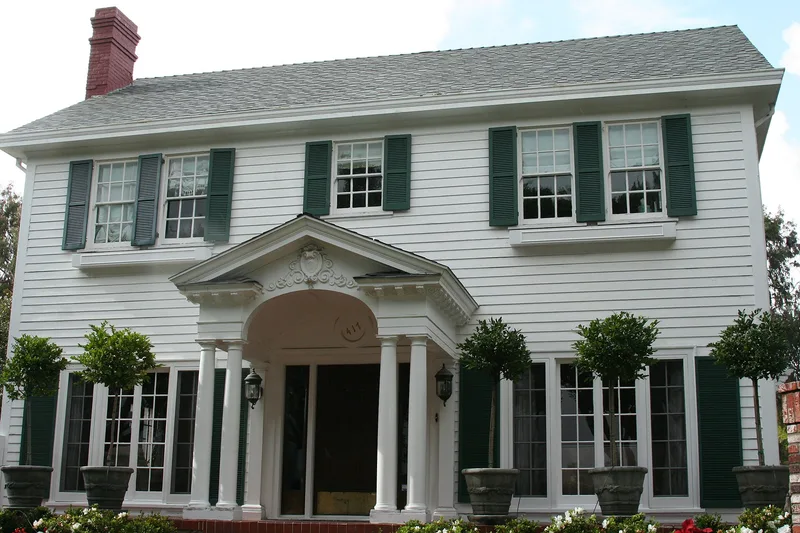
Built in 1921, this two-story clapboard house at the corner of Beryl Street and Pacific Coast Highway in Redondo Beach is an unaltered example of American Colonial Revival architecture. It was designed by local architect E. W. Stillwell for a merchant family who had moved to the city in 1911 and supplied ships calling at the harbor. The symmetrical front has a porticoed entrance with a broken pediment, garlands and a medallion, plus shuttered sash windows and French windows. Two matching outbuildings and a formal garden complete the grounds. Inside, a carved mantel, original sconces and hardware, South American gum-wood trim and hand-painted, stencilled canvas wall coverings survive. At the time, most local housing consisted of clapboard vacation cottages and Spanish Colonial Revival stucco homes, so the house stood in clear contrast. It is also valued as evidence of Redondo Beach's change from a transient resort into a community of year-round family homes.
Significance in brief: The nomination calls it the foremost example of Colonial Revival residential architecture in Redondo Beach, a style not common in the area. It also recalls the period when the city shifted from a beach resort to a year-round residential community. Its quality design helped give the city a stable image that encouraged other families to build.
Machine-generated summary. This summary was generated by a language model from the official nomination document and has not been reviewed line by line by an editor. It may contain errors. Check the source document before relying on any detail. Source: nomination document (PDF) · National Archives catalog entry. NRHP reference 85001984, listed September 5, 1985. Summary generated October 2026 (model claude-sonnet-5-5, prompt v1.0-2026-10-29, confidence high).
Key facts
| Address | 417 E. Beryl St., Redondo Beach |
|---|---|
| County | Los Angeles County |
| Listed | September 5, 1985 |
| Reference number | 85001984 |
| Resource type | Building |
| Period of significance | 1900- (specific date 1921) |
| Architect / builder | E. W. Stillwell |
| Architectural style | American Colonial Revival |
| Areas of significance | Community Planning and Development, Architecture |
| Level of significance | Local |
| Status (as stated in the nomination) | Occupied private residence in excellent condition, unaltered apart from a 1930s kitchen remodelling, on its original site. |
| Acreage | 0.4 |
| Coordinates | 33.84914, -118.38877 (NPS GIS) |
What listing means for this property
National Register listing is honorary for a privately owned home: it does not by itself restrict what an owner may do with their own money, and it does not require public access. Restrictions come from local landmark or historic-district ordinances, which are separate (how they differ).
Owner-occupied houses are not eligible for the 20% federal rehabilitation tax credit, which applies to income-producing buildings, but many states offer credits for homeowners. Listing also opens the door to preservation easements and to buying a plaque. Start with what listing means for homeowners, renovating a listed house and selling one.
General information, not legal or tax advice. Rules change; confirm with your State Historic Preservation Office or a qualified adviser.
Sources and further reading
- National Park Service, National Register of Historic Places database (snapshot May 2026), reference 85001984.
- Nomination form (PDF, National Archives) — catalog entry
- Wikidata Q133294838
- This listing as JSON
Last updated October 2026. Found an error? See the editorial policy for how to report it.