Sowden, John, House

Why it's listed
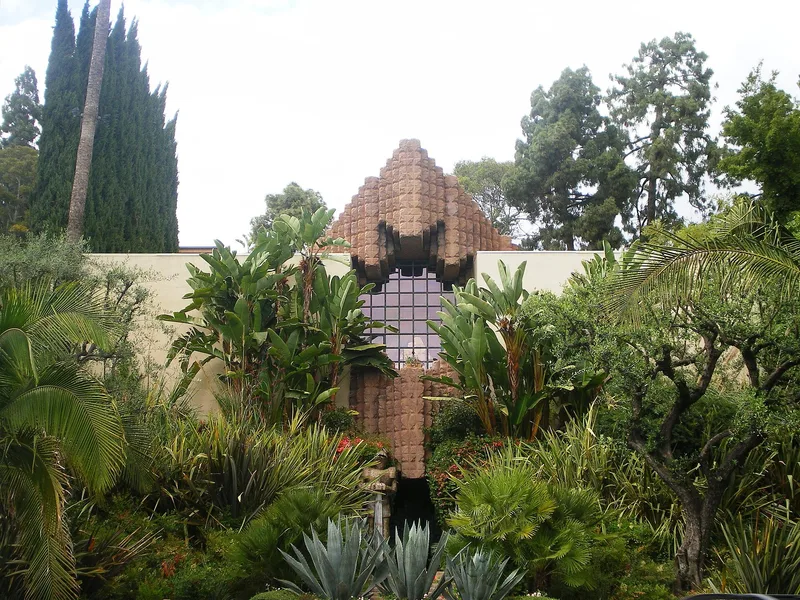
Built in 1926 at 5121 Franklin Avenue in Los Angeles, this 6,500 square foot house was designed by Lloyd Wright. It sits above street level and is reached by scissor stairs. The facade has two planar stucco walls with a stair between them, and two chevron-shaped masses of textured concrete block above the entrance form a rail and hood for a recessed balcony. The plan is a rectangular ring of rooms around a large central court measuring 22 by 68 feet. The court once held a pool with two block pylons that formed a water organ, since removed along with some ornament. The house was nominated as an unusual work of architecture that pairs sheer walls with dense ornament, a separation compared to Mexican Plateresque design. Its architect drew on his father Frank Lloyd Wright and on Irving Gill, yet the nomination describes the result as highly original and almost unclassifiable. The major rooms remain essentially as built.
Significance in brief: The nomination argues the house is a unique work of art that combines plain planar wall surfaces with dense ornament, recalling Mexican Plateresque design. It treats Lloyd Wright's textured concrete block work as highly personal, related to German Expressionism and influenced by Irving Gill and Frank Lloyd Wright. The result is described as an almost unclassifiable and highly original design.
Machine-generated summary. This summary was generated by a language model from the official nomination document and has not been reviewed line by line by an editor. It may contain errors. Check the source document before relying on any detail. Source: nomination document (PDF) · National Archives catalog entry. NRHP reference 71000151, listed July 14, 1971. Summary generated October 2026 (model claude-sonnet-5-5, prompt v1.0-2026-10-29, confidence medium).
Key facts
| Address | 5121 Franklin Ave., Los Angeles |
|---|---|
| County | Los Angeles County |
| Listed | July 14, 1971 |
| Reference number | 71000151 |
| Resource type | Building |
| Period of significance | 1926 |
| Architect / builder | Lloyd Wright, architect |
| Areas of significance | Architecture |
| Level of significance | Local |
| Status (as stated in the nomination) | Condition listed as good and altered; the original site is retained. The court pool, the water organ pylons and some ornament have been removed, but the major rooms are essentially as built. Present use is private residence. |
| Acreage | 2 |
| Coordinates | 34.10556, -118.30092 (NPS GIS) |
What listing means for this property
National Register listing is honorary for a privately owned home: it does not by itself restrict what an owner may do with their own money, and it does not require public access. Restrictions come from local landmark or historic-district ordinances, which are separate (how they differ).
Owner-occupied houses are not eligible for the 20% federal rehabilitation tax credit, which applies to income-producing buildings, but many states offer credits for homeowners. Listing also opens the door to preservation easements and to buying a plaque. Start with what listing means for homeowners, renovating a listed house and selling one.
General information, not legal or tax advice. Rules change; confirm with your State Historic Preservation Office or a qualified adviser.
Sources and further reading
- National Park Service, National Register of Historic Places database (snapshot May 2026), reference 71000151.
- Nomination form (PDF, National Archives) — catalog entry
- Wikipedia article (used for cross-checking only; text not reproduced here)
- Wikidata Q6258545
- This listing as JSON
Last updated October 2026. Found an error? See the editorial policy for how to report it.