Ralphs Grocery Store
Also known as: 1142--54 Westwood Boulevard Building

Why it's listed
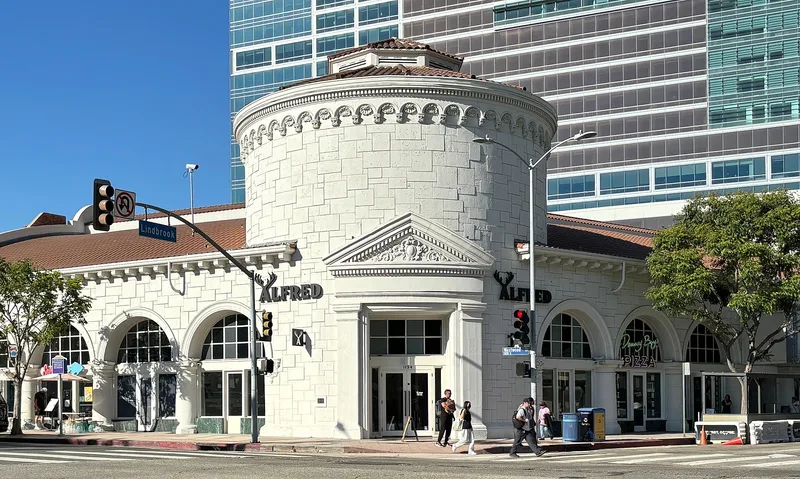
Built in 1929 at the corner of Westwood Boulevard and Lindbrook Drive, this L-shaped Mediterranean-style building is dominated by a stout cylindrical tower at its apex. Designed by architect Russell E. Collins and built by contractor S.N. Benjamin, it opened as the sixteenth Ralphs grocery store, just after UCLA's new campus began enrolling students. Its facades combine scored stucco imitating stone, cast-stone ornament, a five-bay arcade on Tuscan columns and red tile roofs. It was one of the first buildings in Westwood Village, a planned district that required a uniform Mediterranean theme, and its corner tower helped orient motorists heading toward the university. It influenced the brick commercial buildings later built along Lindbrook and Glendon. The store also reflects Ralphs' shift to self-service, cash-and-carry shopping, an early step toward the modern supermarket. The exterior retains a high level of integrity, though the interior has been altered and now holds shops, a restaurant and a theater.
Significance in brief: It was one of the first six buildings constructed in Westwood Village and served as its southern anchor and gateway. Its Spanish Colonial Revival/Mediterranean design set the model for later construction, and it is tied to Ralphs, an early Southern California chain that pioneered self-service supermarkets. It retains a high level of exterior integrity.
Machine-generated summary. This summary was generated by a language model from the official nomination document and has not been reviewed line by line by an editor. It may contain errors. Check the source document before relying on any detail. Source: nomination document (PDF) · National Archives catalog entry. NRHP reference 92000969, listed July 30, 1992. Summary generated October 2026 (model claude-sonnet-5-5, prompt v1.0-2026-10-29, confidence high).
Key facts
| Address | 1142--54 Westwood Blvd., Los Angeles |
|---|---|
| County | Los Angeles County |
| Listed | July 30, 1992 |
| Reference number | 92000969 |
| Resource type | Building |
| Period of significance | 1929-42 |
| Architect / builder | Collins, Russell E.; Benjamin, S.N. |
| Architectural style | Mission/Spanish Colonial Revival |
| Criteria |
|
| Areas of significance | Community Planning and Development, Commerce, Architecture |
| Level of significance | Local |
| Status (as stated in the nomination) | Current functions include specialty store, restaurant and theater; the interior has been repeatedly altered and contains no original historic fabric. |
| Acreage | 0.9 |
| Coordinates | 34.06006, -118.44443 (NPS GIS) |
What listing means for this property
For an income-producing building, listing (individually or as a contributing building in a district) is the gateway to the 20% federal rehabilitation tax credit on qualified rehabilitation costs, often stackable with state credits. Work claiming the credit must follow the Secretary of the Interior's Standards and be approved in advance.
Listing does not restrict a private owner acting without federal money or permits; where federal funding or licensing is involved, Section 106 review applies.
General information, not legal or tax advice. Rules change; confirm with your State Historic Preservation Office or a qualified adviser.
Sources and further reading
- National Park Service, National Register of Historic Places database (snapshot May 2026), reference 92000969.
- Nomination form (PDF, National Archives) — catalog entry
- Wikipedia article (used for cross-checking only; text not reproduced here)
- Wikidata Q7288347
- This listing as JSON
Last updated October 2026. Found an error? See the editorial policy for how to report it.