Parkhurst Building

Why it's listed
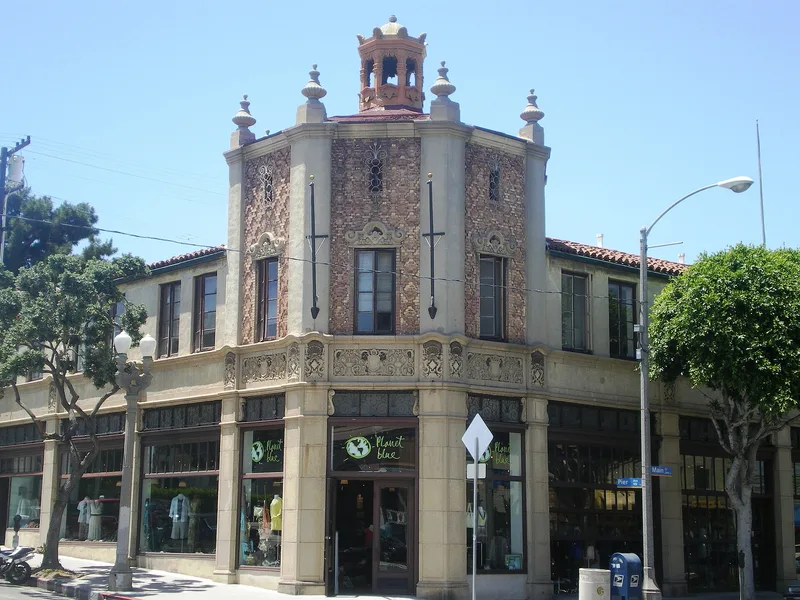
Standing at the corner of Pier and Main Streets in Santa Monica, this two-story commercial building was completed in 1927 for realtor and Venice mayor Clinton Gorden Parkhurst. Its steel, concrete and brick structure measures roughly 80 by 80 feet. The main feature is a 2-1/2 story octagonal corner tower, decorated with protruding red brick in a crosshatched pattern, wrought iron grilles, finials, gargoyle pediments and a cupola. A scalloped parapet and red clay tile roof add to the Spanish Colonial Revival character. The firm of Marsh, Smith & Powell designed it, with partner Herbert Powell taking primary responsibility. The ground floor can hold one large store or four small ones, while the upper floor was meant for medical and dental offices. That flexibility has allowed bakeries, shops, artists, studios, doctors and lawyers to occupy it with little change. It was recognized as a Santa Monica landmark in 1977 and listed nationally in 1978 for its architecture.
Significance in brief: The nomination argues the building is a good example of the Spanish Colonial Revival style used in 1920s Southern California commercial buildings, and a distinctive contribution to the Santa Monica streetscape. Its brick-patterned octagonal tower and ornate detailing make it a unique architectural statement. It was also built by Clinton Gorden Parkhurst, a Santa Monica Bay realtor and Mayor of Venice, and was designed by a firm led by the noted architect Norman F. Marsh.
Machine-generated summary. This summary was generated by a language model from the official nomination document and has not been reviewed line by line by an editor. It may contain errors. Check the source document before relying on any detail. Source: nomination document (PDF) · National Archives catalog entry. NRHP reference 78000699, listed November 17, 1978. Summary generated October 2026 (model claude-sonnet-5-5, prompt v1.0-2026-10-29, confidence high).
Key facts
| Address | 185 Pier Ave., Santa Monica |
|---|---|
| County | Los Angeles County |
| Listed | November 17, 1978 |
| Reference number | 78000699 |
| Resource type | Building |
| Period of significance | 1927 |
| Architect / builder | Marsh, Smith & Powell |
| Architectural style | Spanish Colonial Revival |
| Areas of significance | Architecture |
| Level of significance | Local |
| Status (as stated in the nomination) | Described as in very good condition with no substantial alterations; the ground-floor openings have been enclosed with folding glass doors or wood and glass walls, and the building has been used by a range of tenants. |
| Acreage | 0.2 |
| Coordinates | 33.99850, -118.48020 (NPS GIS) |
What listing means for this property
For an income-producing building, listing (individually or as a contributing building in a district) is the gateway to the 20% federal rehabilitation tax credit on qualified rehabilitation costs, often stackable with state credits. Work claiming the credit must follow the Secretary of the Interior's Standards and be approved in advance.
Listing does not restrict a private owner acting without federal money or permits; where federal funding or licensing is involved, Section 106 review applies.
General information, not legal or tax advice. Rules change; confirm with your State Historic Preservation Office or a qualified adviser.
Sources and further reading
- National Park Service, National Register of Historic Places database (snapshot May 2026), reference 78000699.
- Nomination form (PDF, National Archives) — catalog entry
- Wikipedia article (used for cross-checking only; text not reproduced here)
- Wikidata Q65044906
- This listing as JSON
Last updated October 2026. Found an error? See the editorial policy for how to report it.