Palos Verdes Public Library and Art Gallery
Also known as: Malaga Cove Plaza Library; see also:boundary increase

Why it's listed
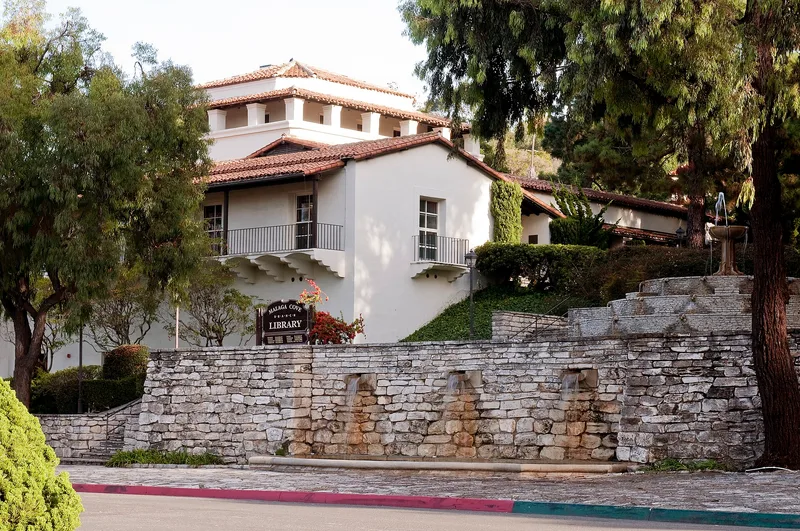
Perched on a sloping lot in Palos Verdes Estates, this library and art gallery looks like a two-story building from the street but holds five levels. Myron Hunt designed it in 1929, and it opened in 1930. Hollow-cast reinforced concrete walls are covered in white stucco beneath a red clay tile roof, with a corbeled balcony, wrought iron railings and a square tower with an open loggia. The Olmsted Brothers designed the original landscaping, and native Palos Verdes stone walls survive. The lower level held a meeting room, gallery and kitchen for community use. Between 1930 and 1945 the building hosted Art Jury dinners, lectures, recitals, exhibitions and meetings of the Woman's Club and the Community Arts Association, making it the social center of a small new community. It also reflects the Mediterranean design standards Hunt set as chair of the Art Jury. A 1962 rear addition is the main change, and the building still serves its original purposes.
Significance in brief: The nomination argues the building was the center of social life in the young community from 1930 to 1945 (Criterion A). It also represents the work of the prominent architect Myron Hunt, who chaired the city's Art Jury and set the Mediterranean style for Palos Verdes (Criterion C). It is described as one of Hunt's most successful and best preserved buildings.
Machine-generated summary. This summary was generated by a language model from the official nomination document and has not been reviewed line by line by an editor. It may contain errors. Check the source document before relying on any detail. Source: nomination document (PDF) · National Archives catalog entry. NRHP reference 95000388, listed April 7, 1995. Summary generated October 2026 (model claude-sonnet-5-5, prompt v1.0-2026-10-29, confidence high).
Key facts
| Address | 2400 Via Campesina, Palos Verdes Estates |
|---|---|
| County | Los Angeles County |
| Listed | April 7, 1995 |
| Reference number | 95000388 |
| Resource type | Building |
| Period of significance | 1930 - 1945 |
| Architect / builder | Hunt, Myron; Chambers, Harold C. |
| Architectural style | Late 19th & 20th Century Revivals: Mediterranean Revival |
| Criteria |
|
| Areas of significance | Architecture, Social History |
| Level of significance | Local |
| Status (as stated in the nomination) | Still serves as a library, art gallery and meeting hall, with appearance and use virtually unchanged since 1930. Some deferred maintenance is noted, and the community plans to restore it. |
| Acreage | 0.9 |
| Coordinates | 33.79955, -118.38775 (NPS GIS) |
What listing means for this property
For a publicly owned building or structure, listing mainly matters when federal funds, permits or licences are involved: projects then go through Section 106 review so effects on the property are considered. Listing also strengthens applications for preservation grants and, for leased income-producing uses, can enable the federal rehabilitation tax credit.
General information, not legal or tax advice. Rules change; confirm with your State Historic Preservation Office or a qualified adviser.
Sources and further reading
- National Park Service, National Register of Historic Places database (snapshot May 2026), reference 95000388.
- Nomination form (PDF, National Archives) — catalog entry
- Wikipedia article (used for cross-checking only; text not reproduced here)
- Wikidata Q65043795
- This listing as JSON
Last updated October 2026. Found an error? See the editorial policy for how to report it.